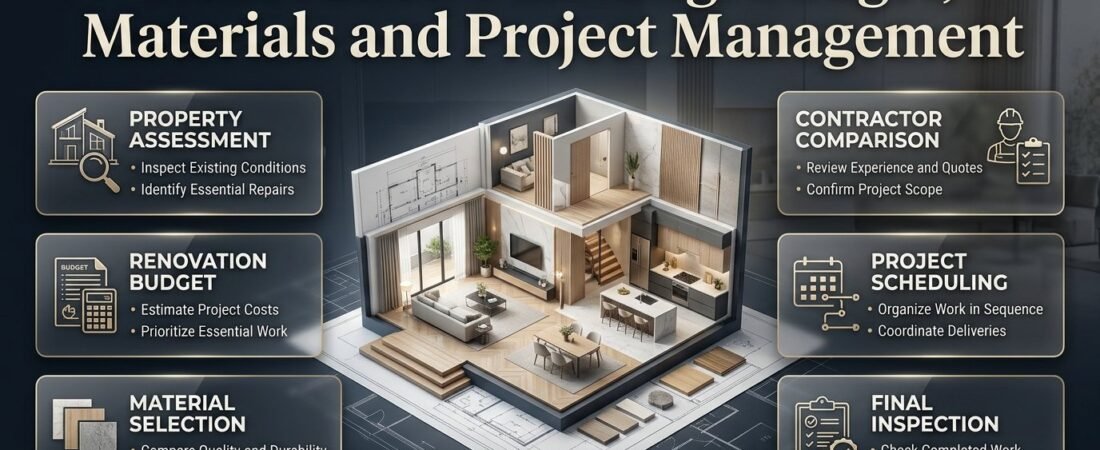
Introduction
Renovation Planning | Renovating a home can quickly become expensive when work begins without a clear plan. A homeowner might replace the flooring only to discover that the plumbing needs attention, order cabinets before confirming measurements, or spend too much on decorative finishes before dealing with essential repairs. These problems are common, but most can be reduced with careful preparation.
Renovation planning is the process of deciding what needs to change, establishing a realistic budget, choosing suitable materials, organizing professional help, and arranging the work in the correct order. It helps homeowners make informed decisions before committing money, time, and effort to a project.
Whether you are updating an older property, improving a kitchen, modernizing a bathroom, or preparing several rooms for everyday use, the principles remain similar. A practical plan should balance appearance, functionality, safety, durability, and affordability.
This guide explains how to assess your property, prioritize improvements, estimate expenses, compare contractors, manage schedules, avoid common mistakes, and inspect completed work. The aim is to help you approach renovation with a clear direction rather than relying on expensive decisions made along the way.
For broader guidance on maintaining and improving your property, visit Brendan Active Property Care.
1. What Is Renovation Planning, and Why Is It Important?
Renovation planning is the preparation required to improve an existing property in a controlled, practical, and financially responsible way. It includes identifying problems, defining the project scope, establishing costs, selecting materials, arranging approvals, coordinating workers, and checking the finished result.
A renovation plan is important because decisions made in one area can affect several others. Moving a kitchen sink, for example, may change plumbing requirements, cabinet dimensions, electrical arrangements, installation costs, and the work schedule. Making these decisions early reduces the chance of paying for avoidable changes later.
What should a renovation plan include?
A useful plan should explain:
- Which rooms or property features will be renovated.
- Which repairs are essential and which improvements are optional.
- What the finished spaces should achieve.
- How much money is available for the project.
- Which materials, fixtures, and finishes are required.
- Whether specialist advice, permits, or inspections are necessary.
- Who will perform the work and manage different responsibilities.
- How the work will be scheduled.
- How progress, changes, defects, and final acceptance will be documented.
The plan does not need to be complicated. A small bedroom renovation may require a written task list, measurements, a budget, and a simple schedule. A major renovation involving structural changes may need drawings, engineering advice, detailed specifications, formal contracts, and several stages of approval.
The important point is to match the level of preparation to the scale and risk of the project.
How does planning improve the final result?
Good preparation helps you spend money where it has the greatest practical value. It also makes it easier to identify missing work in quotations, compare different proposals, and decide which upgrades can wait.
For example, a homeowner planning to modernize a bathroom might initially focus on tiles, mirrors, and lighting. A property inspection could reveal poor ventilation or an existing leak. Addressing these problems first protects the new finishes and makes the renovation more durable.
Pro Tip: Before choosing colors or decorative products, write down the three most important problems your renovation must solve. Use those priorities to guide every major spending decision.
2. How Should You Assess Your Property Before Renovating?
Begin with a systematic inspection of the areas you want to improve. Look at how each space functions, what needs repair, and whether any visible problems suggest a deeper issue. The purpose is to understand the property’s current condition before deciding how much work is necessary.
Inspect each room carefully
Walk through the property with a notebook and record the issues you notice. Photographs can help document existing conditions and make it easier to discuss problems with contractors.
Pay attention to:
- Cracked, loose, or deteriorating finishes.
- Signs of water damage, dampness, or recurring leaks.
- Windows and doors that do not close properly.
- Damaged flooring, loose tiles, or uneven surfaces.
- Poor lighting, ventilation, or storage.
- Outdated fixtures and fittings.
- Areas that are difficult to clean or maintain.
- Changes that could affect accessibility or everyday movement.
A visual inspection cannot establish whether every building component is safe. Significant cracks, suspected structural movement, persistent dampness, or potentially unsafe electrical installations require suitable professional assessment.
Do not assume that painting over a stain or covering a damaged surface will solve the underlying problem. Identify and address the cause before deciding on the decorative treatment.
Separate visible defects from underlying problems
A visible defect is not always the complete problem. Peeling paint may be caused by poor surface preparation, moisture, or an incompatible coating. Damaged flooring may result from wear, water exposure, or movement in the underlying surface.
Understanding the cause helps prevent repeated repairs.
If you discover a leak, for example, investigate its source before replacing damaged plaster or flooring. Otherwise, the new finish may deteriorate again.
Homeowners can use the Home Maintenance resource to support a broader understanding of routine property care, while Common Home Repairs and Improvements provides a related starting point for identifying practical repair needs.
Record your findings in a condition assessment
A simple table makes the inspection more useful.
| Area | Existing condition | Required action | Priority |
|---|---|---|---|
| Bathroom | Signs of recurring moisture | Investigate the source and repair as required | High |
| Kitchen | Insufficient storage | Review cabinets and layout | Medium |
| Bedroom | Worn paint | Prepare surfaces and repaint | Low |
| Exterior | Deteriorated sealant | Assess and renew where appropriate | Medium or high, depending on exposure |
The priorities in this example are illustrative. Actual urgency depends on the severity of the problem, its effect on safety, and the possibility of further damage.
Once the assessment is complete, you will have a stronger basis for deciding what should be included in the renovation.
3. How Do You Set Renovation Goals and Priorities?

A successful renovation begins with a clear definition of what you want to achieve. Instead of choosing improvements simply because they are attractive, connect each proposed change to a practical need.
Your goals might include making rooms easier to use, improving storage, repairing worn surfaces, reducing maintenance demands, updating outdated fixtures, or preparing the property for future household needs.
Classify improvements by importance
Divide your proposed work into three categories.
Essential repairs: These address safety concerns, active leaks, significant deterioration, or other problems that should not be postponed without appropriate assessment.
Functional improvements: These make the property more convenient or comfortable. Examples include better storage, improved lighting, more suitable fixtures, or a more practical room layout.
Cosmetic upgrades: These improve appearance, such as repainting, replacing decorative handles, or introducing a new color scheme.
This classification helps when the budget cannot cover everything at once. Essential work should generally receive priority, while optional upgrades can be postponed if necessary.
Write a clear project brief
A project brief is a short document describing the intended result. It should identify the spaces involved, the main problems, the required improvements, and any important restrictions.
For example:
Project: Kitchen renovation.
Main objective: Improve storage and make food preparation more convenient.
Required work: Replace selected cabinets, improve task lighting, renew damaged finishes, and assess existing plumbing connections.
Constraints: Keep the project within the agreed budget and maintain access to essential household facilities where practical.
Preferred result: A durable, easy-to-clean kitchen with sufficient storage and a layout suited to daily use.
This brief gives you a reference point when comparing designs and contractor proposals. If a proposed feature does not support the main objective, you can decide whether it deserves the additional cost.
Decide what can be postponed
Not every improvement must happen during the same project. If the walls, electrical installation, and plumbing need attention, those tasks may be more important than replacing furniture that remains functional.
However, consider dependencies before postponing work. If a future improvement would require removing newly installed finishes, completing the related tasks together may be more economical.
For help distinguishing between different project approaches, consult Build or Renovate. Use the resource as a starting point for evaluating the broader scope of your property improvement rather than assuming every project requires the same solution.
4. How Do You Create a Realistic Renovation Budget?
A renovation budget should reflect the complete cost of completing the agreed work, not just the visible materials. Labor, preparation, professional services, transportation, waste removal, approvals, and unexpected repairs can all affect the final amount.
Start by determining how much you can comfortably allocate to the project. Then estimate each part separately and compare the total with your financial limit.
Break the budget into categories
A practical renovation budget may include:
- Surveys, measurements, design, and professional advice.
- Demolition, preparation, and removal of existing materials.
- Structural repairs and essential building work.
- Plumbing, electrical, heating, and ventilation work.
- Flooring, wall finishes, plastering, and painting.
- Cabinets, windows, doors, fixtures, and fittings.
- Material delivery, equipment, labor, and site protection.
- Waste disposal and final cleaning.
- Permits, inspections, and applicable fees.
- Contingency funds for unforeseen problems.
The categories will vary depending on the project. A simple decorating job will not need the same allowances as a renovation involving structural changes or extensive service installations.
Estimate quantities before comparing prices
Measure the relevant surfaces and count the items that need replacement. For flooring, calculate the area and confirm the product’s coverage. For wall finishes, account for openings and the manufacturer’s coverage guidance. For cabinets, use accurate dimensions and allow for appliances, doors, and necessary clearances.
Do not rely on rough measurements when ordering expensive or difficult-to-replace items. Confirm critical dimensions before placing orders.
Include a contingency allowance
A contingency is money reserved for legitimate unexpected costs. It is not an automatic allowance for optional upgrades.
For illustration, imagine that the estimated renovation cost is 500,000 currency units. A 15% contingency would be 75,000, producing a total working budget of 575,000.
| Budget item | Illustrative amount |
|---|---|
| Planned renovation work | 500,000 |
| Contingency allowance | 75,000 |
| Total working budget | 575,000 |
These figures are examples, not current market rates or a recommendation for every property. The appropriate allowance depends on the property’s age, condition, complexity, and the amount of uncertainty involved.
An older home with concealed services that have not been inspected may carry different risks from a recently built property requiring only decorative updates.
Compare quotations on equal terms
A low quotation may exclude preparation, disposal, particular materials, or essential installation tasks. Another contractor may include those items in the total price.
Ask each contractor to specify:
- The work included.
- The materials and product specifications.
- The estimated labor and duration.
- Any excluded tasks.
- Payment milestones.
- Assumptions about the existing property.
- The process for approving additional work.
For detailed budgeting support, read How to Plan a Construction Budget and Construction Cost Breakdown Explained. The resource How to Plan a Construction Budget Before Work Begins is also relevant when turning preliminary estimates into a practical spending plan.
Common Mistake: Spending the entire available budget on planned upgrades and leaving no reserve for unexpected repairs. Keep the contingency separate and avoid treating it as money available for decorative extras.
5. How Do You Choose Renovation Materials?
Choose materials according to the room, expected use, exposure to moisture, maintenance requirements, installation conditions, and available budget. Appearance matters, but a material must also perform well in its intended location.
A product that works well in a dry bedroom may be unsuitable for a frequently wet bathroom. Similarly, a delicate surface may not be practical in a busy household where floors and worktops receive heavy use.
Evaluate durability and maintenance
Before selecting a material, ask:
- How frequently will the surface be used?
- Will it be exposed to moisture, heat, sunlight, or cleaning products?
- Does it need specialist installation?
- Are replacement parts readily available?
- How difficult will it be to clean or repair?
- Does it work with the existing substrate and other materials?
- What are the product’s expected maintenance requirements?
These questions help you compare the lifetime practicality of different options rather than focusing only on their initial purchase price.
Compare materials by application
| Application | Important considerations |
|---|---|
| Flooring | Wear resistance, moisture conditions, slip resistance, and cleaning |
| Wall finishes | Surface preparation, ventilation, exposure, and durability |
| Kitchen cabinets | Storage, hardware, finish quality, and repairability |
| Windows and doors | Fit, weather resistance, security, and maintenance |
| Bathroom fittings | Compatibility, water use, access for repairs, and cleaning |
| Exterior finishes | Weather exposure, substrate condition, and maintenance intervals |
Always follow product specifications and installation instructions. Some applications require specialist assessment or products with particular performance ratings.
Confirm measurements, quantities, and availability
Before ordering, check dimensions, product codes, colors, finishes, quantities, and delivery arrangements. Keep a record of the exact products approved for the project.
If a chosen item is unavailable, confirm that any substitute is suitable before accepting it. A replacement product may differ in dimensions, thickness, finish, or installation requirements.
Read How to Choose Building Materials and consult Building Materials for additional guidance on selecting materials for construction and improvement projects.
Expert Tip: Obtain samples for important visible finishes and compare them in the actual room. Lighting, neighboring surfaces, and the size of the area can make a material look different from the way it appeared in a showroom or catalogue.
6. How Do You Plan a Renovation Timeline?
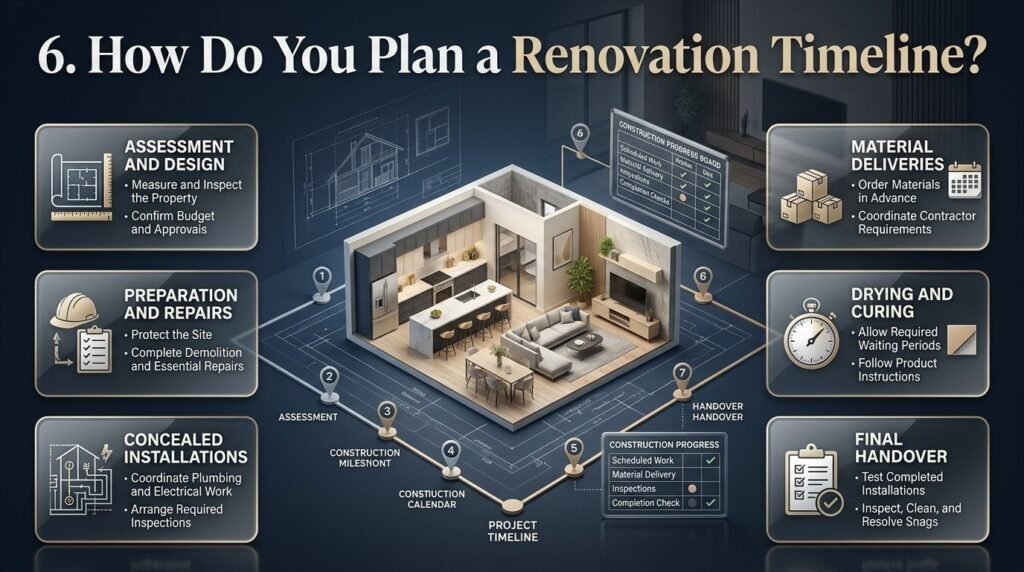
A renovation timeline should show which tasks must happen first, which activities can overlap safely, and where inspections or material deliveries may affect progress.
The objective is not to create an unrealistically tight schedule. It is to establish a workable sequence and identify dependencies before construction begins.
Follow a logical order of work
A typical renovation sequence may include:
- Property assessment, measurements, and design.
- Budget confirmation and necessary approvals.
- Contractor appointments and material planning.
- Site protection and preparation.
- Demolition and removal of unwanted materials.
- Structural work and essential repairs.
- Plumbing, electrical, and other concealed installations.
- Required inspections and testing.
- Plastering, surface preparation, and other finishing preparation.
- Flooring, cabinetry, painting, and final installations.
- Testing, snagging, cleaning, and handover.
This sequence is a general guide rather than a universal formula. Specific products and project designs may require a different order. Follow approved drawings, manufacturer instructions, and professional recommendations.
Account for lead times and drying periods
Some materials are available immediately, while others require ordering and delivery. Custom cabinets, windows, doors, or specialist fittings can influence the schedule if they arrive late.
Paint, adhesives, plaster, grout, waterproofing products, and other materials may also require specific drying or curing periods. Do not allow pressure to meet a deadline to override these requirements.
Ask the contractor to identify the tasks most likely to affect the completion date and confirm when important materials must be ordered.
Plan for unexpected delays
A realistic schedule should account for uncertainty. Hidden defects, delivery problems, unsuitable existing installations, and failed inspections can all affect progress.
Agree on how delays will be communicated and how changes to the schedule will be documented.
If the home will remain occupied, consider whether essential facilities will be unavailable and how long the household can manage without them.
The Home Renovation Planning Checklist can help organize the main preparation tasks.
7. How Do You Choose the Right Renovation Contractor?
The right contractor should have relevant experience, communicate clearly, explain the scope of work, and provide a written proposal that can be evaluated fairly.
The best choice is not necessarily the contractor with the lowest price or the most confident promises. Look for evidence that the person understands the project and can explain how the work will be completed.
Check experience and references
Ask prospective contractors about projects similar to yours. Where appropriate, request references or examples of completed work. Check applicable qualifications, registrations, licensing, and insurance requirements.
For specialist tasks, such as structural engineering, electrical installations, or certain plumbing and gas work, verify that the relevant professional has the required competence and authorization.
Do not assume that one general contractor can personally perform every specialist task.
Request itemized quotations
A useful quotation should make clear what is included, what materials will be used, and which responsibilities remain with the homeowner.
Compare quotations against the same written scope. If one proposal is substantially cheaper, ask which tasks or allowances account for the difference.
A contractor may have a legitimate reason for quoting less, but missing work should be identified before you sign an agreement.
Establish communication and payment terms
Before work begins, agree on how decisions will be made, how progress will be reviewed, and who can approve changes.
The written agreement should address the scope, price, payment milestones, expected schedule, responsibilities, variations, defect correction, and any applicable warranties.
Avoid unclear arrangements where additional work can be authorized informally without an agreed process for confirming its cost.
Quick Tip: Keep important decisions in writing. A brief written confirmation of a material change or revised completion date can prevent misunderstandings later.
8. What Permits and Safety Issues Should You Consider?
Approval requirements depend on the property’s location, age, condition, and the nature of the renovation. Painting a room may be treated differently from removing a structural wall or changing a building’s use.
Before work starts, check with the relevant local authority or building-control body and consult suitable professionals where necessary.
Identify work that may require approval
Pay particular attention to:
- Structural alterations and load-bearing walls.
- Changes to foundations, roofs, or major building components.
- Electrical, gas, plumbing, and drainage modifications.
- Changes to external walls, windows, or protected features.
- Work that affects fire safety, access, or building use.
- Renovations involving potentially hazardous existing materials.
Requirements differ by jurisdiction, so do not assume that a project is exempt simply because it is inside your home.
Arrange inspections at the correct stage
Some work must be inspected or tested before it is concealed behind finished surfaces. Plan these checks into the schedule so the contractor does not cover work that needs approval or verification.
Do not disturb suspicious hazardous materials without suitable assessment and handling arrangements.
Safety also includes practical site management. Tools, debris, exposed wiring, open floor sections, and construction materials should be kept away from household members who are not involved in the work.
9. How Can You Manage a Renovation While Living at Home?
Living in a property during renovation requires preparation for dust, noise, limited access, and temporary interruptions to everyday activities.
The first question is whether the work area can be separated safely from occupied rooms. The second is whether essential facilities will remain available throughout construction.
Prepare the household
Before work starts, consider these arrangements:
- Move valuables and fragile belongings away from the work area.
- Protect furniture and floors that will remain in use.
- Establish safe routes through the property.
- Agree on working hours and access arrangements.
- Keep children and pets away from active work zones.
- Discuss dust control and cleanup with the contractor.
- Plan alternatives if the kitchen, bathroom, or bedroom becomes unusable.
For a kitchen project, a temporary food-preparation area may be enough. If the only bathroom will be unavailable, alternative facilities may be essential.
Extensive renovations can sometimes be completed more safely or conveniently while the household stays elsewhere. Compare the costs and practical benefits of temporary accommodation before deciding.
Keep occupied areas clean and usable
Construction dust can spread beyond the immediate work zone. Discuss appropriate barriers, ventilation protection, cleaning routines, and waste removal with the people carrying out the work.
Do not rely on ordinary household cleaning alone when specialist dust control is needed. The appropriate approach depends on the materials being disturbed and the type of work.
The Cleaning and Organization resource may help with organizing usable household spaces, while Property Care provides a related perspective on maintaining the wider property.
Plan exterior improvements separately when necessary
If the renovation includes patios, pathways, drainage, planting areas, or other outdoor features, coordinate them with access requirements and the main building work.
Deliveries and construction equipment may affect outdoor areas, so avoid completing delicate landscaping before heavy work is finished unless the sequence has been carefully considered.
The Outdoor and Garden Care resource is relevant when planning how exterior improvements fit into the property’s broader care needs.
10. How Do You Control Renovation Changes and Unexpected Problems?
Unexpected problems do not always mean that the original plan was poor. Renovation involves existing building conditions that may not be fully visible until certain surfaces or components are opened.
What matters is how the problem is investigated, costed, and resolved.
Use a formal change process
When an unexpected issue or proposed improvement arises, record:
- What has been discovered or requested.
- Why the additional work may be necessary.
- What options are available.
- How each option affects cost and timing.
- Whether specialist advice or approval is required.
- Which option has been approved and by whom.
Do not authorize expensive additional work until you understand its implications, except where immediate action is necessary to address a genuine safety emergency or prevent further damage.
Distinguish necessary changes from optional upgrades
Suppose a contractor discovers a damaged pipe during a bathroom renovation. Repairing the pipe may be necessary before the wall can be closed.
If the homeowner also decides to replace a working vanity with a more expensive model, that is a separate design decision.
Keeping these decisions separate helps preserve the budget and makes it easier to determine which costs are essential.
Update the budget and schedule
Every approved change should be reflected in the project records. Review the remaining budget after significant variations and confirm whether the expected completion date is still realistic.
If the project is becoming unaffordable, consider postponing optional tasks or dividing the remaining work into sensible phases. Avoid compromising critical safety or repair requirements simply to preserve the original completion date.
11. How Can You Avoid Common Renovation Planning Mistakes?
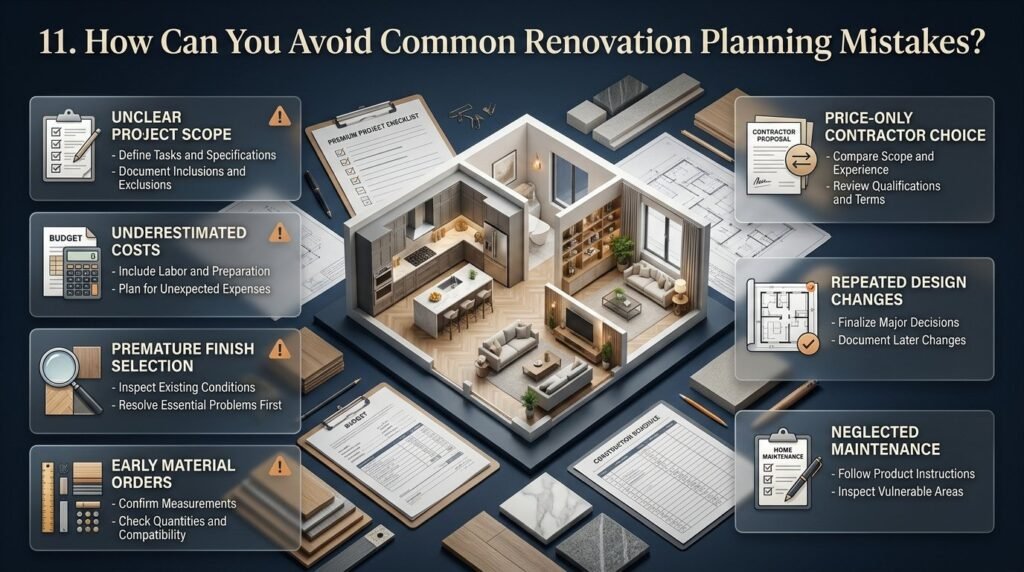
Most avoidable problems arise from unclear expectations, incomplete assessments, rushed decisions, or poor coordination.
Mistake 1: Starting without a defined scope
Why it happens: Homeowners assume that a general description is enough to explain what they want.
Why it is harmful: Different contractors may interpret the same request differently, making quotations difficult to compare.
How to avoid it: Prepare a written list of tasks, materials, specifications, and exclusions before requesting final prices.
Mistake 2: Underestimating the complete cost
Why it happens: People focus on visible items such as paint, tiles, cabinets, or flooring.
Why it is harmful: Labor, preparation, disposal, professional services, and hidden repairs can exceed the available budget.
How to avoid it: Estimate the entire project, include a suitable contingency, and confirm what each quotation covers.
Mistake 3: Choosing finishes before checking the property
Why it happens: Decorative decisions are enjoyable and easy to visualize.
Why it is harmful: New finishes may need to be removed if underlying defects are discovered later.
How to avoid it: Assess the building and resolve essential problems before finalizing decorative work.
Mistake 4: Ordering materials too early
Why it happens: Homeowners want to secure products or take advantage of a price.
Why it is harmful: Incorrect measurements, changed specifications, storage problems, and delayed construction can make early purchases costly.
How to avoid it: Confirm dimensions, compatibility, quantities, and delivery requirements before placing orders.
Mistake 5: Hiring based only on price
Why it happens: The lowest quotation appears to offer immediate savings.
Why it is harmful: Important tasks may be excluded, or the proposal may not account for the actual condition of the property.
How to avoid it: Compare scope, experience, qualifications, specifications, schedule, and contract terms alongside the price.
Mistake 6: Changing the design repeatedly
Why it happens: New ideas emerge after construction begins.
Why it is harmful: Changes can require new materials, rework, additional labor, and schedule adjustments.
How to avoid it: Finalize major decisions before work starts and use a documented change process for later adjustments.
Mistake 7: Ignoring maintenance after renovation
Why it happens: Attention shifts to the finished appearance.
Why it is harmful: Poor maintenance can shorten the useful life of finishes and equipment.
How to avoid it: Collect product instructions, schedule appropriate servicing, and inspect vulnerable areas regularly.
12. What Professional Practices Help Produce Better Renovation Results?
A professional approach relies on clear documentation, realistic scheduling, controlled changes, and quality checks at the right time.
Protect the work that will become concealed
Plumbing, wiring, waterproofing, insulation, and other hidden components deserve particular attention. Once covered, problems can become difficult to identify and expensive to correct.
Arrange required testing and inspections before covering these installations. Keep appropriate photographs and records of concealed services for future maintenance.
Use samples and mock-ups where they help
For major visible finishes, review samples under the actual lighting conditions. Where layout or appearance is particularly important, a sample arrangement or small mock-up may help identify problems before the full installation.
Confirm the approved product and finish in writing so that the delivered material matches the selection.
Hold regular progress reviews
Agree on suitable review points with the contractor. Discuss completed work, upcoming tasks, material deliveries, outstanding decisions, and any risks to the budget or schedule.
The frequency should match the project’s complexity. A simple decorating job may require little formal coordination, while a multi-room renovation with several trades needs more structured communication.
Keep one reliable project record
Maintain a folder containing:
- The project brief and approved scope.
- Drawings and important measurements.
- Quotations and signed agreements.
- Material specifications and receipts.
- Approved changes and revised prices.
- Relevant permits and inspection records.
- Progress photographs.
- Warranties and maintenance instructions.
Organized records make it easier to resolve questions and support future repairs.
13. What Should You Check Before Accepting the Finished Work?
The final inspection should compare the completed renovation with the agreed scope. Check each area carefully and make a written record of any outstanding work or defects.
Inspect finishes and installations
Look for incomplete tasks, damaged surfaces, uneven finishes, poorly fitted components, and visible gaps that do not meet the agreed specifications.
Test relevant doors, windows, taps, drains, switches, appliances, and fixtures where appropriate. Safety-critical systems should be verified by qualified professionals when required.
Confirm documentation and outstanding work
Before treating the project as complete, check that you have received the relevant records and understand the process for correcting defects.
A practical handover checklist includes:
- Confirm that the agreed scope has been completed.
- Check visible finishes and installations.
- Test relevant fixtures and equipment.
- Confirm required inspections and approvals.
- Record defects and agree on correction arrangements.
- Collect warranties, manuals, and receipts.
- Keep approved drawings and specifications.
- Understand the agreed procedure for reporting problems.
Follow the payment and acceptance terms in the contract. Do not assume that the final invoice alone confirms that every item has been completed to the agreed standard.
14. How Do You Maintain the Property After Renovation?
Renovation is not the end of property care. Regular inspection and suitable maintenance help preserve the work and identify developing problems before they cause extensive damage.
Create a simple maintenance schedule based on the materials, equipment, climate, and condition of the property.
Plan routine checks
Depending on the building, useful tasks may include checking for leaks, inspecting sealants, cleaning drainage areas, servicing equipment, and reviewing vulnerable exterior surfaces.
Follow the manufacturers’ recommendations for specialist equipment and finishes. Avoid using cleaning products or methods that could damage newly installed materials.
The Seasonal Property Maintenance resource can support planning for recurring maintenance, while Care for a Property offers a related starting point for managing ongoing property needs.
Keep renovation records for future repairs
Retain spare materials where practical and safe, particularly when matching replacements may be difficult to obtain later. Store product codes, color references, warranties, and relevant installation details.
Photographs and drawings showing concealed services can also help future contractors understand the property.
The goal is to protect the investment by making maintenance predictable rather than waiting for a major problem to develop.
15. How Can You Keep Renovation Planning Practical Without Overcomplicating It?
A renovation plan should help you make decisions, not create unnecessary paperwork. The amount of detail required depends on the scale of the project.
For a small room update, a written scope, budget, material list, and simple schedule may be sufficient. For a complex renovation, more detailed drawings, professional assessments, contractual arrangements, and inspection records may be necessary.
Use one central project document to track the most important information. Keep separate records for costs, material decisions, contractor communication, and changes if the project becomes more complicated.
When planning deadlines, allow enough time to compare options and confirm essential details. Rushing every decision can lead to expensive corrections, but spending too long debating minor decorative choices can also delay progress.
Quick Tip: Separate decisions into three groups: decisions that affect safety or construction, decisions that affect cost or delivery, and decisions that are mainly decorative. Resolve the first two groups early, then make decorative choices within the remaining budget.
The same principle applies when coordinating other household responsibilities. Keep renovation tasks as the main focus of the project plan, and manage unrelated commitments separately rather than allowing them to complicate construction decisions.
16. Additional Planning Resources for Property Owners
Renovation often sits within a wider set of property responsibilities. The following resources address related subjects that may become relevant before, during, or after improvement work.
Property maintenance and home improvements
- Repairs and Home Improvements is relevant when deciding how individual repair tasks fit into broader property improvements.
- Property Care supports a wider view of maintaining the building.
- Home Maintenance is useful for organizing routine household tasks.
- Outdoor and Garden Care relates to exterior spaces and garden upkeep.
- Cleaning and Organization supports household organization around practical property needs.
Construction and budgeting
- Construction Guide offers related construction guidance.
- How to Plan a Construction Budget supports cost planning.
- Construction Cost Breakdown Explained relates to understanding project expenses.
- How to Plan a Construction Budget Before Work Begins supports early financial preparation.
- How to Choose Building Materials relates to material selection.
- Building Materials provides additional context about construction products.
- Build or Renovate is relevant when comparing different approaches to improving a property.
- Home Renovation Planning Checklist supports the preparation process.
- Home Renovation Planning Checklist 2 offers another checklist resource.
Other household planning responsibilities
Property owners may also need to coordinate renovations with travel, temporary accommodation, or other personal commitments. These subjects require separate planning because their costs and decisions are different from construction expenses.
The following resources address those distinct planning needs:
- Plan a Journey relates to organizing a journey.
- Travel Guide provides broader travel-related guidance.
- How to Plan a Trip Budget concerns travel spending rather than renovation costs.
- How to Plan a Trip Budget Before You Book relates to estimating travel expenses before making reservations.
- How to Plan a Travel Itinerary addresses travel scheduling.
- How to Plan a Travel Itinerary Without Overplanning focuses on keeping travel plans manageable.
- How to Choose the Right Hotel Location relates to accommodation decisions.
- First-Time International Travel Checklist addresses preparation for international travel.
These additional subjects should remain separate from the renovation’s scope and budget. Keeping different responsibilities organized prevents unrelated costs and tasks from making the main project harder to manage.
How Do You Create a Successful Home Renovation Plan?
A successful home renovation plan begins with understanding the property’s current condition, identifying the improvements that matter most, and establishing a realistic budget. Before hiring contractors or purchasing materials, decide which repairs are essential, which upgrades will improve everyday living, and which decorative changes can wait. A clear plan helps you control costs, coordinate different tasks, and avoid unnecessary changes during construction.
To create a practical renovation plan:
Assess the property: Identify visible defects, maintenance concerns, and areas that may require professional inspection.
Define the scope: Write down the work required for each room, including materials, installations, and finishing details.
Set a budget: Include labor, materials, transportation, waste removal, and a contingency allowance.
Prepare a timeline: Organize tasks in the correct sequence and allow time for deliveries and inspections.
Review progress: Keep records of approved changes, expenses, and completed work.
The most important principle is to make major decisions before construction begins. When the scope, budget, and responsibilities are clearly defined, managing the renovation becomes much easier.
How Much Money Should You Budget for a Home Renovation?
The amount you need depends on the property’s condition, the size of the renovation, material choices, labor costs, and the complexity of the work. Rather than relying on a general price estimate, prepare an itemized budget based on your actual requirements and current local quotations. This helps you understand the full financial commitment before spending money.
Your renovation budget should account for:
Materials: Flooring, paint, tiles, cabinets, fixtures, and other required products.
Labor: Payments for contractors, installers, and specialist tradespeople.
Preparation and removal: Demolition, surface preparation, transportation, and waste disposal.
Professional services: Design, surveys, inspections, or engineering advice where necessary.
Contingency funds: Money reserved for unexpected repairs or changes that could not reasonably be identified earlier.
For example, if your estimated renovation cost is 500,000 currency units, a 15% contingency would add 75,000, bringing your working budget to 575,000. These are illustrative figures, not a market quotation or a universal contingency requirement.
Professional advice: If the estimated project exceeds your available budget, consider postponing optional upgrades rather than compromising essential repairs or choosing unsuitable materials simply to reduce the initial price.
What Should You Renovate First When Improving an Older Home?
When renovating an older home, prioritize safety, structural condition, water protection, and essential building services before decorative improvements. Problems such as recurring leaks, significant structural cracks, damaged wiring, or deteriorating drainage can affect the quality and durability of new finishes. Addressing these concerns early helps prevent additional damage and unnecessary rework.
A practical priority order is:
Safety and structural concerns: Arrange qualified assessments for suspected structural damage and other serious hazards.
Water and moisture problems: Investigate leaks, dampness, drainage issues, and inadequate ventilation.
Essential services: Assess plumbing, electrical installations, and other building systems as appropriate.
Functional improvements: Plan room layouts, storage, lighting, and replacement fixtures.
Decorative finishes: Complete painting, flooring, decorative features, and final styling after essential work.
The exact order depends on the building and the scope of the project. Some repairs require specialist advice before any other work can proceed.
Professional advice: Never assume that a fresh coat of paint or new flooring will solve an underlying defect. Identify the cause of the problem first, then select the appropriate repair. This approach helps protect your renovation budget and reduces the likelihood of repeating the same work later.
How Can You Avoid Costly Mistakes During Renovation Planning?
Most costly renovation mistakes result from incomplete preparation, unclear contractor agreements, rushed material purchases, or changes made after construction has started. Although unexpected problems cannot always be avoided, a structured planning process can reduce unnecessary expenses and make decisions easier to manage.
Use these practical measures before and during the project:
Prepare a detailed scope of work: Specify what must be completed and what is excluded from the contractor’s quotation.
Compare itemized quotations: Check materials, labor, preparation, delivery, disposal, and other charges instead of comparing headline prices alone.
Confirm measurements before ordering: Incorrect dimensions can lead to wasted materials, additional costs, and delays.
Finalize major design decisions early: Changes to layouts, fixtures, or materials may affect several connected tasks.
Keep contingency funds available: Do not use the entire reserve for optional improvements.
Document changes in writing: Confirm the cost, schedule implications, and approval of additional work.
Inspect important stages: Arrange appropriate checks before concealed installations are covered by finished surfaces.
Professional advice: When an unexpected problem appears, ask the contractor to explain its cause, available solutions, and financial implications before approving additional work. Clear communication and written records are particularly valuable when several tradespeople are involved.
How Do You Choose the Right Contractor for a Home Renovation Project?
Choosing the right contractor requires more than finding someone who offers an attractive price or promises a quick completion date. Look for relevant experience, suitable qualifications, transparent communication, and a clear understanding of the work you want completed. A reliable contractor should explain the proposed approach, identify potential difficulties, and provide a written quotation that you can evaluate properly.
Before making your decision, check the following:
Relevant experience: Ask about projects with a similar scope, property type, and level of complexity.
References and previous work: Review appropriate examples or contact previous clients when possible.
Qualifications and insurance: Verify applicable professional credentials, licensing, and insurance requirements.
Detailed quotation: Confirm the work included, material specifications, exclusions, and estimated schedule.
Written agreement: Establish payment milestones, responsibilities, change procedures, and arrangements for correcting defects.
Communication: Make sure the contractor explains decisions clearly and responds appropriately to questions.
Specialist support: Confirm that structural, electrical, plumbing, or other technical work will be handled by suitably qualified professionals when required.
Professional advice: Compare at least several suitable quotations where practical, using the same scope of work for each. The lowest price is not automatically the best value. A comprehensive proposal with clear responsibilities and appropriate quality standards may offer better long-term value than a cheaper quotation that leaves important tasks undefined.
The best contractor is one whose experience, working methods, and written commitments match your renovation requirements—not simply the one who can begin first.
Conclusion: Make Renovation Planning the Foundation of a Successful Home Improvement Project
Successful renovation planning begins with a clear understanding of your property’s condition, your improvement goals, and the budget you can realistically manage. Whether you are updating a single room, improving an older property, or undertaking a complete home renovation, careful preparation helps you make informed decisions, coordinate work efficiently, and reduce avoidable expenses.
The most effective approach is to assess the property before starting, prioritize essential repairs, compare suitable materials, establish a realistic timeline, and communicate expectations clearly with contractors. It is equally important to allow for unexpected costs, understand applicable building requirements, and inspect completed work before considering the project finished.
Before work begins, make sure you have a practical plan that covers these essential steps:
- Assess the property: Identify structural concerns, maintenance issues, and areas that need improvement.
- Set clear priorities: Address safety and essential repairs before focusing on decorative upgrades.
- Prepare a realistic budget: Include labor, materials, permits where required, and a contingency allowance.
- Choose materials carefully: Consider durability, maintenance requirements, suitability, and long-term value.
- Coordinate the work: Confirm responsibilities, delivery schedules, project milestones, and contractor expectations.
- Plan for future maintenance: Protect your investment with regular inspections and appropriate property care.
Renovation does not have to become unnecessarily complicated. A well-organized plan helps you manage decisions step by step while keeping the project’s purpose and financial limits in focus. For more practical guidance on property improvements, maintenance, and construction planning, explore Brendan Active Property Care.
Ultimately, the success of a renovation depends not only on the quality of the finished work but also on the decisions made before construction begins. With realistic expectations, thoughtful preparation, and consistent oversight, you can improve your property’s functionality, comfort, and long-term value while making the renovation process more manageable.