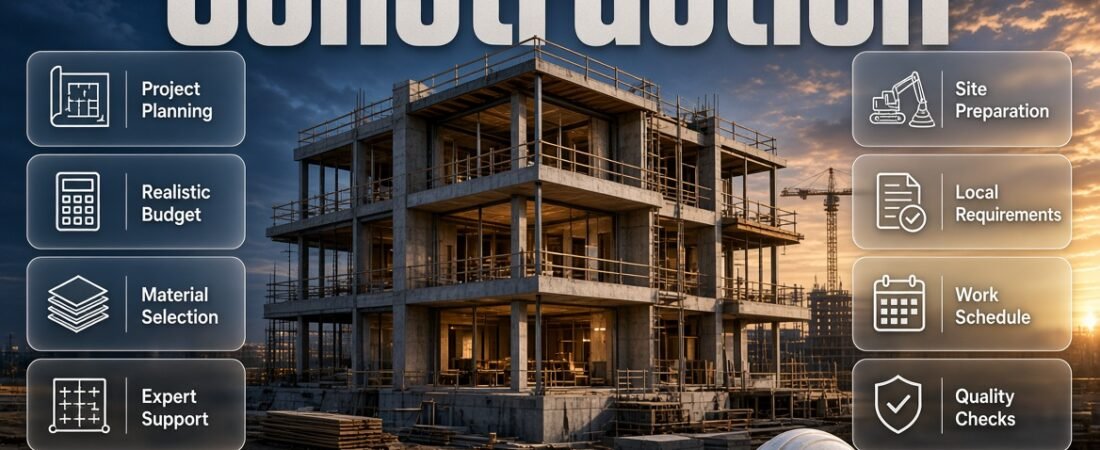
Introduction
Construction Guide | Starting a construction project can feel overwhelming, especially when you are trying to understand building requirements, estimate expenses, choose suitable materials, and organize different stages of work. Even a relatively small project can become complicated when important decisions are delayed or the original plan is unclear.
A well-planned construction project begins long before the first material arrives on site. You need a clear purpose, a realistic budget, suitable professional support, an understanding of local building requirements, and a practical schedule. These early decisions can help prevent unnecessary expenses and reduce confusion as the work progresses.
This construction guide explains the essential stages of planning, preparing, managing, and reviewing a building project. Whether you are considering a new residential property, an extension, a structural improvement, or a renovation, you will learn how to organize the process and make more informed decisions.
At Brendan Active Property Care, the focus is on practical property information and better preparation for everyday building and maintenance decisions. The same principle applies to construction: understand what you need, identify potential problems early, and make decisions based on the project’s actual requirements rather than assumptions.
In this guide, we will cover construction planning, project budgets, building materials, professional responsibilities, site preparation, quality checks, scheduling, common mistakes, and practical questions homeowners frequently ask.
1. What Is Construction, and Why Does Proper Planning Matter?
Construction is the process of creating, extending, altering, or improving buildings and other structures. It can involve new homes, residential extensions, commercial buildings, structural improvements, and renovation projects.
The work usually includes several connected activities, such as planning, design, obtaining approvals, preparing the site, selecting materials, coordinating workers, completing installations, and inspecting the finished result.
Construction planning matters because these activities depend on one another. A delay in approving a design may affect material orders, while an incorrect measurement can lead to wasted supplies and additional labour.
What are the main types of construction?
Different construction projects have different requirements. Understanding the type of work helps you identify the professionals, permissions, budget categories, and quality checks that may be necessary.
Residential construction
Residential construction involves building homes, apartments, extensions, and other spaces intended for living. The main priorities often include structural stability, comfort, ventilation, privacy, efficient layouts, and long-term maintenance.
For example, someone planning a new family home must consider room arrangements, circulation, natural light, storage, plumbing, electrical requirements, and future household needs before construction begins.
Commercial construction
Commercial construction includes offices, shops, warehouses, and other buildings used for business activities. These projects may require additional attention to accessibility, fire safety, occupancy requirements, service capacity, and the needs of employees or customers.
Renovation and remodelling
Renovation involves repairing, updating, or improving an existing property. Some projects focus on finishes and fixtures, while others involve substantial changes to the layout or structure.
A cosmetic update may require relatively straightforward coordination. Removing a wall, altering a roof, or changing major building services can require professional assessment and formal approval.
Infrastructure and external works
External construction can include access routes, boundary structures, drainage systems, retaining structures, and other site improvements. These elements affect how a property functions and how water, people, and vehicles move around it.
Why does the project type matter?
The project type determines much of the preparation required. Before comparing quotations, write down the intended outcome, the existing conditions, and the work that must be completed.
This simple exercise helps distinguish essential construction work from optional improvements and makes discussions with contractors more productive.
2. How Do You Plan a Construction Project Step by Step?
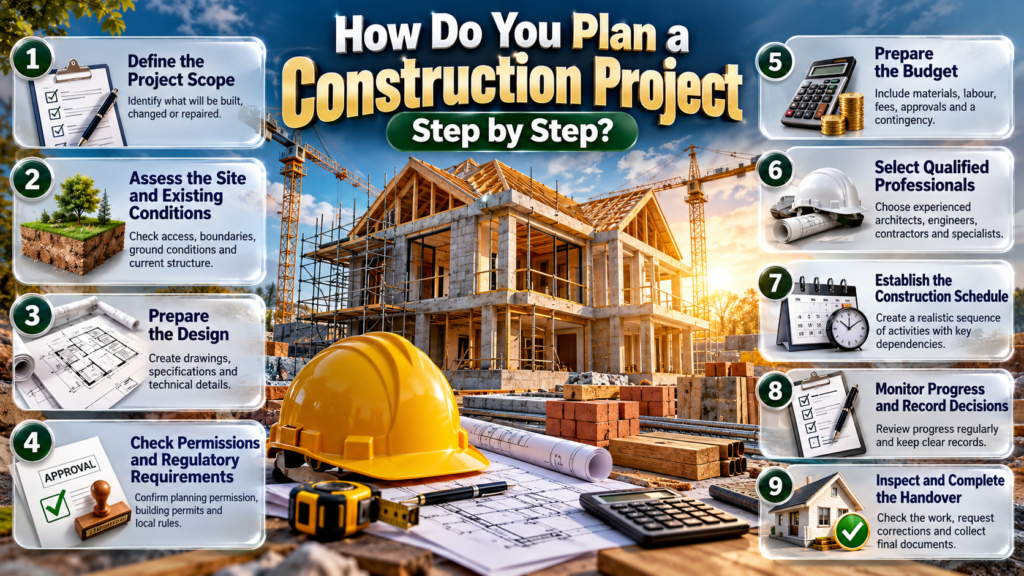
A successful construction project follows an organized process rather than relying on decisions made at the last minute. The exact sequence varies by project, but the following stages provide a practical starting point.
Step 1: Define the project scope
The project scope describes what will be built, changed, repaired, or installed.
Write a clear description of the intended work. For a new home, this might include the approximate floor area, number of rooms, general layout, storage requirements, and essential building services. For an extension, it might describe the additional space and how it will connect to the existing property.
Separate requirements into three groups:
- Essential requirements that must be included.
- Preferred features that would be useful if the budget allows.
- Optional upgrades that can be considered later.
This distinction helps prevent unnecessary changes during construction.
Professional tip: Make the scope specific enough that different contractors can prepare quotations for substantially the same work. Vague instructions make prices difficult to compare.
Step 2: Assess the site and existing conditions
Before finalizing the design, establish whether the site is suitable for the proposed project.
Important considerations may include access, boundaries, ground conditions, drainage, nearby structures, existing utility connections, and any physical restrictions that could affect the work.
For projects involving an existing building, review visible signs of deterioration, moisture, cracking, previous alterations, and the condition of major building systems.
A qualified professional may need to investigate matters that cannot be assessed reliably through a basic visual inspection.
Step 3: Prepare the design
The design translates your requirements into drawings, specifications, and technical decisions.
Depending on the project, the documents may include floor plans, elevations, structural details, electrical layouts, plumbing arrangements, and material specifications.
Review the design carefully before construction begins. Check whether furniture, doors, windows, storage, appliances, and movement through the space have been considered.
Changing a drawing before work starts is generally easier to coordinate than changing completed work on site.
Step 4: Check permissions and regulatory requirements
Building requirements vary according to location, project type, property use, and the nature of the proposed work.
Before starting, establish whether planning permission, a building permit, structural approval, utility approval, or other documentation is required. Also check applicable rules concerning boundaries, fire safety, drainage, accessibility, and environmental conditions.
Do not assume that a small project is automatically exempt from approval requirements.
Common mistake: Beginning work because a contractor believes approval is unnecessary without independently verifying the applicable requirements.
Step 5: Prepare the budget
A construction budget should include more than the main contractor’s price.
Consider materials, labour, design fees, surveys, approvals, transport, equipment, temporary facilities, waste removal, testing, and finishing work. Include an appropriate contingency based on the uncertainty and complexity of the project.
The goal is not to predict every expense perfectly. It is to understand the main cost categories and prepare for foreseeable changes.
Step 6: Select qualified professionals
Choose professionals whose experience, qualifications, and previous work are relevant to your project.
Depending on the work, you may need an architect, structural engineer, surveyor, specialist installer, contractor, or project manager.
Ask prospective professionals to explain their proposed approach, responsibilities, exclusions, schedule, and quality-control arrangements.
Avoid selecting a contractor based solely on the lowest quotation.
Step 7: Establish the construction schedule
Create a realistic sequence of activities and identify which tasks depend on earlier work.
For example, certain structural work must be completed and inspected before finishes can be installed. Plumbing and electrical installations may need to be coordinated before walls are closed.
Allow time for inspections, material delivery, curing or drying, and corrections. A schedule that ignores these requirements may look attractive on paper but become difficult to follow.
Step 8: Monitor progress and record decisions
Arrange regular progress reviews and document important decisions.
Keep approved drawings, quotations, invoices, inspection records, photographs of relevant construction stages, and written change approvals in one organized location.
If a problem appears, address it early with the responsible professional rather than allowing uncertain work to continue.
Step 9: Inspect and complete the handover
Before accepting the finished project, check the completed work against the agreed scope and specifications.
Record incomplete items, request corrections, collect relevant certificates and manuals, and confirm any warranty arrangements.
A structured handover provides a clearer record of what has been completed and what still requires attention.
3. How Do You Create a Realistic Construction Budget?
Construction costs depend on location, design complexity, site conditions, material specifications, labour rates, project duration, and the amount of specialist work required.
A reliable budget begins with a clear scope and a consistent set of assumptions. Without these, even a detailed estimate may be misleading.
What expenses should a construction budget include?
| Cost category | What to consider |
|---|---|
| Design and professional fees | Drawings, surveys, engineering, and project advice |
| Approvals and compliance | Relevant applications, inspections, and required documentation |
| Site preparation | Clearing, access arrangements, excavation, and disposal |
| Materials | Structural components, finishes, fixtures, and supplies |
| Labour | Skilled trades, general labour, and specialist installation |
| Equipment | Tools, machinery, access equipment, and temporary facilities |
| Building services | Electrical, plumbing, ventilation, and related installations |
| Finishing work | Flooring, painting, cabinetry, fixtures, and final details |
| Waste and transport | Deliveries, storage, handling, and waste removal |
| Contingency | A reserve for justified unexpected expenses |
| Handover | Testing, documentation, outstanding corrections, and final checks |
Not every project requires every category. The purpose of this list is to prevent important expenses from being overlooked.
How can you estimate construction costs?
Start by measuring the project area or identifying the quantities of work required. Obtain comparable quotations using the same drawings, specifications, and assumptions.
For a simple preliminary estimate, multiply the relevant quantity by a locally researched rate. Then add the other project expenses that are not covered by that rate.
For example, suppose a homeowner receives a preliminary construction estimate based on floor area. The quoted rate may cover specified building work but exclude design fees, boundary improvements, utility connections, and certain finishes.
Treating that rate as the complete project cost would underestimate the total budget.
What is a construction contingency?
A contingency is a reserve for uncertain or unexpected costs. It is not a substitute for planning, and it should not be used to conceal an incomplete estimate.
The appropriate amount depends on the project’s condition and uncertainty. Work on an older property may involve hidden conditions that are difficult to assess before opening walls or floors. A straightforward project with detailed documentation may have fewer unknowns.
Keep contingency funds separate from the planned cost of the work so that you can see how much remains available.
How can you control construction expenses?
Use these practices throughout the project:
- Finalize major design decisions before ordering materials.
- Compare quotations using identical specifications.
- Confirm which materials, finishes, and installations are included.
- Check delivery charges, taxes, and waste-disposal costs.
- Obtain written approval for changes that affect the budget.
- Track committed costs as well as amounts already paid.
- Review invoices against completed work and agreed payment stages.
A useful budget should be updated as the project develops. The original estimate remains a reference point, but the current forecast should reflect approved changes and known expenses.
For additional property-related planning, the Home Maintenance section can help readers understand the difference between routine upkeep and the larger building decisions that may arise over time.
4. Which Building Materials Should You Choose?
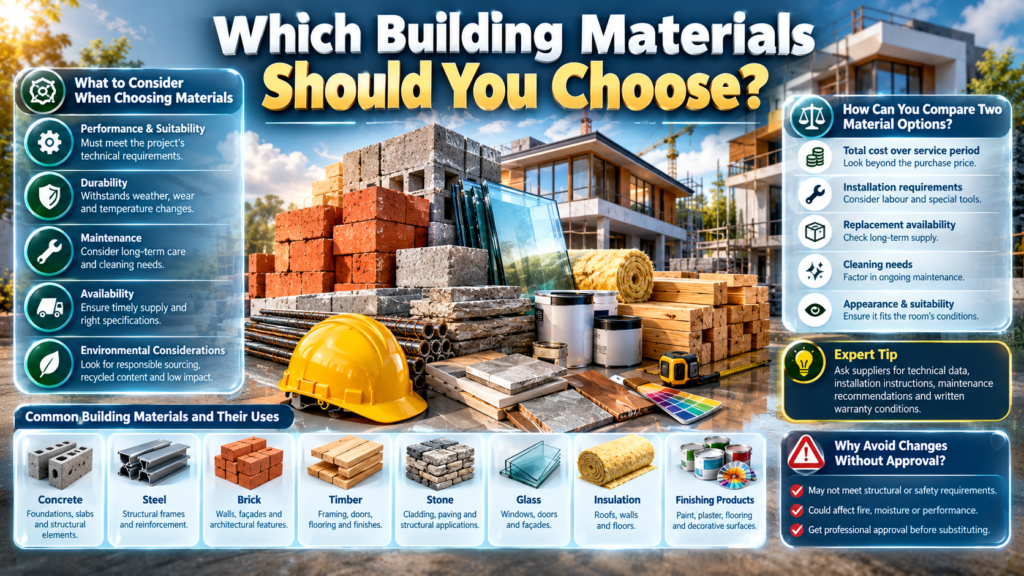
Building materials influence structural performance, durability, appearance, comfort, maintenance requirements, and overall cost.
The right material is not necessarily the most expensive option. It is the option that meets the project’s technical requirements and performs reliably under the conditions in which it will be used.
What should you consider when choosing materials?
Performance and suitability
Materials must be appropriate for their intended purpose. A product suitable for an interior decorative finish may not be suitable for an exposed exterior surface.
Follow the relevant specifications and obtain professional advice where structural performance, fire resistance, moisture protection, or other safety requirements are involved.
Durability
Consider how the material will respond to weather, moisture, temperature changes, normal wear, and cleaning.
A lower purchase price may be offset by frequent repairs or replacement. Conversely, an expensive material may not provide meaningful value if a simpler option performs adequately.
Maintenance
Think about how much care the material will require after construction.
Some surfaces need regular sealing or protective treatment. Others may be easier to clean but more expensive to repair when damaged.
Availability
Check whether the material is readily available in the required quantity and specification. Delayed deliveries can affect the construction schedule, especially when several activities depend on one another.
Environmental considerations
Where appropriate, consider product durability, recycled content, responsible sourcing, transport requirements, energy performance, and end-of-life disposal.
Claims about environmental benefits should be supported by credible product information rather than marketing language alone.
Common building materials and their uses
| Material | Common uses | Important considerations |
|---|---|---|
| Concrete | Foundations, slabs, and structural elements | Mix requirements, placement, curing, and reinforcement details |
| Steel | Structural frames and reinforcement | Corrosion protection, connections, and design specifications |
| Brick | Walls, façades, and selected architectural features | Weather resistance, mortar compatibility, and workmanship |
| Timber | Framing, doors, flooring, and finishes | Moisture control, treatment, and suitability for the application |
| Stone | Cladding, paving, and selected structural applications | Weight, installation, surface properties, and maintenance |
| Glass | Windows, doors, and façades | Safety requirements, thermal performance, and installation |
| Insulation | Roofs, walls, and floors | Thermal performance, moisture control, and compatibility |
| Finishing products | Paint, plaster, flooring, and decorative surfaces | Surface preparation, durability, and indoor conditions |
This table provides a general overview rather than a technical specification. Final material selection should follow the approved design and applicable standards.
How can you compare two material options?
Suppose you are comparing two flooring products. One costs less initially but may need more frequent maintenance. The other costs more but may offer better durability under the expected use.
Compare the complete cost over the expected service period, not just the purchase price.
Also consider installation requirements, replacement availability, cleaning needs, appearance, and whether the product is appropriate for the room’s moisture conditions.
Expert tip: Ask suppliers for technical data, installation instructions, maintenance recommendations, and written warranty conditions before making a major purchase.
Why should you avoid changing materials without approval?
Materials may be selected to meet specific structural, fire, moisture, or performance requirements. An apparently similar replacement may not meet the same specification.
Before accepting a substitution, confirm that the alternative is technically suitable and that the relevant designer or responsible professional approves it.
5. What Happens During the Main Stages of Construction?
Construction usually progresses through a series of connected stages. The exact sequence depends on the design, site, construction method, and local requirements.
Stage 1: Site preparation
The site is prepared so that work can begin safely and efficiently.
Depending on the project, preparation may include clearing, setting out, access arrangements, temporary facilities, protection of nearby structures, and establishing the required site controls.
Underground services and boundary conditions must be considered before excavation or other ground disturbance begins.
Stage 2: Excavation and foundations
Groundworks establish the base of the structure. Foundation design depends on factors such as soil conditions, structural loads, groundwater, and the building’s design.
Do not assume that a foundation suitable for one property will automatically suit another. Ground conditions and loads can differ substantially, even between nearby sites.
Required inspections should take place before critical work is covered.
Stage 3: Structural construction
The main structural elements are installed or built according to the approved design. Depending on the building, these may include columns, beams, walls, floors, roof supports, and other load-bearing components.
Measurements, connections, materials, and workmanship require appropriate checks.
Structural alterations should not be improvised on site. Changes must be assessed and approved by the relevant qualified professional.
Stage 4: Roofing and weather protection
The building envelope helps protect the interior from rain, wind, and other environmental conditions.
Roofing, flashing, windows, external doors, and related details must be coordinated to reduce water entry and protect vulnerable junctions.
A visually complete roof is not necessarily a properly installed roof. Relevant details and specified checks matter.
Stage 5: Plumbing and electrical installations
Building services are installed according to the approved layout and technical requirements.
The coordination of these services with structural elements and finishes is important. Poor planning may lead to unnecessary cutting, rework, or access difficulties later.
Electrical work and other regulated installations should be carried out and checked by appropriately qualified professionals.
Stage 6: Insulation and internal finishes
Insulation, plasterboard, plaster, flooring, painting, cabinetry, and other finishes may be completed as the building becomes enclosed.
Before surfaces are closed, confirm that concealed installations have been inspected where required and that any identified defects have been corrected.
Allow suitable drying and curing periods before applying subsequent finishes.
Stage 7: Fixtures, testing, and final checks
The final stage may include installing fixtures, adjusting doors and windows, checking drainage, testing relevant systems, and completing decorative details.
The project should then be reviewed against the agreed scope, with outstanding issues documented and resolved.
Why does the order of construction matter?
Construction activities are interdependent. Completing work in the wrong sequence can damage finished surfaces, hide defects, or require previously completed work to be removed.
For example, finishing a wall before the required inspection of concealed services may create avoidable rework if corrections are later needed.
A well-coordinated schedule reduces these risks by identifying dependencies before work begins.
6. How Do You Choose the Right Contractor or Construction Professional?
Choosing a suitable contractor is one of the most important decisions in a building project. The right professional should understand the work, communicate clearly, follow the approved specifications, and explain how quality and safety will be managed.
What should you check before hiring?
Relevant experience
Look for experience with projects of a similar type, scale, and complexity. A contractor who performs excellent decorative work may not be the right choice for a structural alteration requiring specialist expertise.
Qualifications and permissions
Check applicable licensing, registration, insurance, and qualification requirements. The exact requirements vary by location and type of work.
References and previous projects
Ask about comparable completed work and, where possible, review reliable references. Focus on workmanship, communication, problem-solving, and how the professional handled unexpected issues.
Written quotation
A useful quotation should explain the work included, materials, exclusions, payment arrangements, expected schedule, and assumptions.
Communication
Pay attention to whether the contractor answers questions directly, explains technical matters clearly, and records important decisions in writing.
What should a construction contract include?
A suitable written agreement should address:
- The project scope and relevant drawings.
- Materials, specifications, and agreed standards.
- Responsibilities of the parties.
- The estimated start date and completion arrangements.
- The price and payment stages.
- The process for approving changes.
- Responsibility for approvals and inspections.
- Site safety and waste management responsibilities.
- Defect correction, warranties, and dispute procedures.
- Conditions for delays, termination, and final handover.
The exact terms should reflect local law and the project’s circumstances. For substantial work, consider obtaining independent legal advice before signing.
How should you compare quotations?
Avoid comparing only the final price. A lower quotation may exclude important materials, preparation work, testing, or finishing tasks.
Create a comparison table using the same project requirements for each contractor. Record inclusions, exclusions, proposed materials, schedule, payment terms, and any assumptions.
If one quotation is significantly lower than the others, ask for an explanation before making a decision.
Common mistake: Assuming that a verbal promise is equivalent to a written agreement. Important commitments should be documented so that both parties have a clear reference.
7. How Can You Keep Construction Work Safe and Organized?
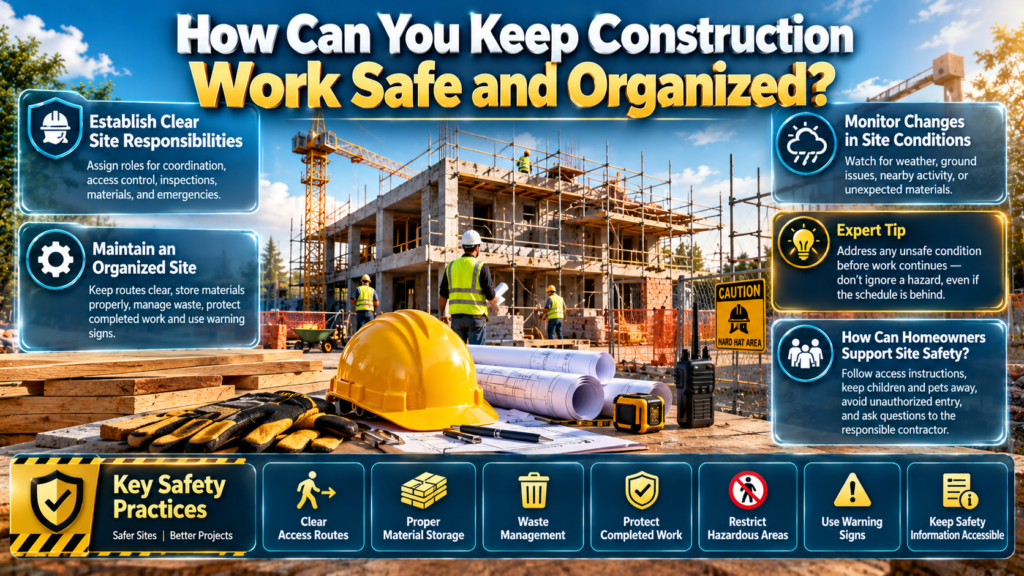
Construction sites involve hazards that require active management. Safety responsibilities must be clearly assigned, and the applicable rules must be followed throughout the project.
Homeowners should not attempt hazardous technical work simply to save money. Structural tasks, electrical installations, work at height, and other high-risk activities require appropriate training, equipment, supervision, and professional involvement.
Establish clear site responsibilities
Before work begins, determine who is responsible for site coordination, access control, inspections, worker arrangements, material storage, and emergency procedures.
The allocation of responsibilities should be consistent with applicable regulations and the project contract.
Maintain an organized site
Good site organization can reduce delays and prevent avoidable incidents.
Important practices include:
- Keeping access routes clear.
- Storing materials according to their requirements.
- Managing waste and delivery areas.
- Protecting completed work from damage.
- Restricting access to hazardous work areas.
- Maintaining appropriate warning signs and protective measures.
- Keeping relevant safety information accessible.
Monitor changes in site conditions
Weather, ground conditions, nearby activity, and the discovery of unexpected materials can affect how work should proceed.
If an unsafe condition appears, the responsible site personnel should address it before the affected work continues.
Do not ignore a hazard because the schedule is behind.
How can homeowners support site safety?
Homeowners can help by following access instructions, keeping children and pets away from work areas, avoiding unauthorized entry, and directing questions to the responsible contractor.
They should also avoid giving conflicting instructions to different workers. Changes should be coordinated through the agreed project contact.
8. How Do You Manage Construction Timelines and Delays?
A construction timeline explains when major activities should occur and how they depend on one another. A useful schedule is realistic, coordinated, and updated when circumstances change.
What causes construction delays?
Common causes include:
- Late design decisions.
- Missing approvals or inspections.
- Unavailable materials.
- Unexpected ground or building conditions.
- Poor coordination between trades.
- Weather affecting exposed work.
- Incorrect deliveries.
- Defective work requiring correction.
- Changes to the original project scope.
Not every delay can be prevented, but many can be reduced through early planning and clear communication.
How can you create a workable schedule?
Begin by identifying the main activities, their dependencies, expected durations, and required approvals.
Then determine which activities can occur in parallel without creating conflicts. Include time for material procurement, inspections, corrections, and final testing.
Avoid treating every activity as if it can start immediately. Some tasks depend on completed work or the availability of specialist professionals.
What should you do when a delay occurs?
First, establish the actual cause. Then ask the responsible professional to explain how the delay affects the remaining work and whether the schedule can be adjusted without compromising quality or safety.
Record the revised dates and any additional costs that require approval.
A rushed recovery plan may create more problems if it removes necessary inspections or pushes workers to complete tasks before the preceding work is ready.
Expert tip: Review upcoming activities, not just completed work. Knowing what must happen next often helps identify missing materials, unresolved decisions, and coordination problems before they cause a delay.
9. How Can You Maintain Construction Quality?
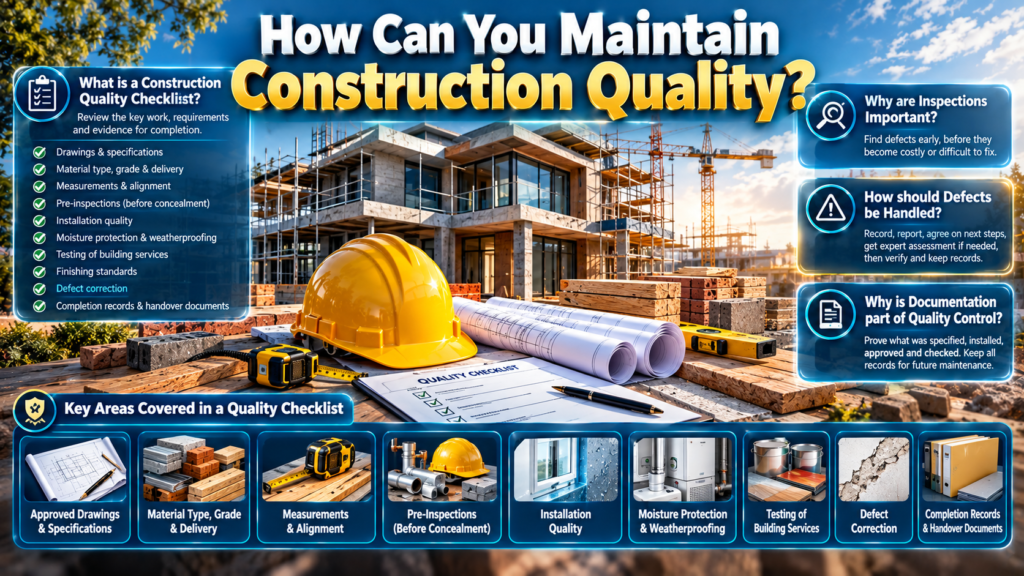
Construction quality means that the completed work meets the agreed specifications, applicable requirements, and intended performance.
Quality should be managed throughout the project rather than assessed only when the building is finished.
What is a construction quality checklist?
A quality checklist identifies the work that must be reviewed, the relevant requirements, and the evidence needed to confirm completion.
The exact checklist depends on the project, but it may cover:
- Approved drawings and current specifications.
- Material type, grade, and delivery condition.
- Measurements and alignment.
- Required inspections before work is concealed.
- Installation quality.
- Moisture protection and weatherproofing details.
- Testing of building services.
- Finishing standards.
- Correction of identified defects.
- Completion records and handover documents.
Why are inspections important?
Inspections help identify defects before they become more difficult or expensive to correct.
For example, a concealed installation may be difficult to access after a wall has been finished. Checking the work at the appropriate stage provides an opportunity to address problems while the relevant components remain accessible.
Some inspections are required by law or the approved construction process. Others may be part of the contractor’s internal quality-control system.
How should defects be handled?
Record the defect, its location, and the requirement it does not appear to meet. Share the information with the responsible professional and agree on the next steps.
Where a technical assessment is needed, obtain it from an appropriately qualified person.
After corrections are completed, verify the result and retain the relevant records.
Why is documentation part of quality control?
Records help establish what was specified, what was installed, which changes were approved, and whether required checks were completed.
Keep drawings, specifications, inspection reports, product information, warranties, and final certificates together.
These records can also support future maintenance, repairs, and property improvements.
10. How Can You Make Construction More Sustainable?
Sustainable construction aims to reduce unnecessary resource use and environmental impact while creating buildings that remain functional, durable, and comfortable.
The best approach depends on the site, climate, building use, budget, and availability of suitable materials.
Choose materials thoughtfully
Consider durability, maintenance, responsible sourcing, recycled content, and expected replacement needs.
A material that lasts longer under actual operating conditions may reduce future replacement work. However, environmental claims should be evaluated using reliable information about the particular product and its intended use.
Improve energy performance
Design decisions affecting insulation, shading, glazing, ventilation, and air leakage can influence the energy required to keep a building comfortable.
The appropriate combination depends on local climate and building design.
Seek professional advice when selecting systems that must work together. Improving one element without considering moisture movement or ventilation may create other problems.
Manage water carefully
Water-efficient fixtures, appropriate drainage design, rainwater management, and suitable landscaping can help reduce waste or protect the property from water-related problems.
Any water collection or reuse system must be designed for its intended purpose and comply with relevant requirements.
Reduce construction waste
Accurate measurements, coordinated deliveries, sensible storage, and careful handling can reduce unnecessary waste.
Where practical and permitted, suitable materials may be reused or recycled. Waste should be separated and handled according to local rules.
Plan for long-term maintenance
A building that is difficult to access or maintain can become expensive to operate.
Consider access to service equipment, replaceable components, drainage points, inspection areas, and the availability of replacement materials during the design stage.
Sustainability is not only about the materials selected on the first day. It also depends on how effectively the building performs and how long its components remain useful.
11. What Construction Mistakes Should Beginners Avoid?
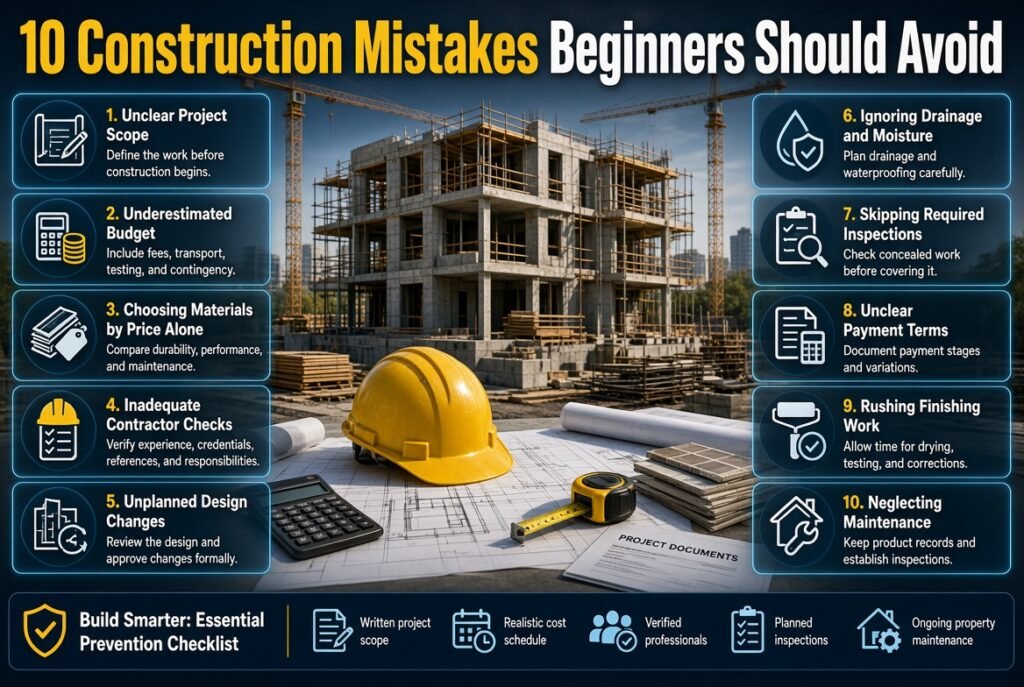
Many construction problems develop because important decisions are made too quickly, responsibilities are unclear, or short-term savings are prioritized over reliable performance.
Recognizing common mistakes can help property owners prepare more effectively.
Mistake 1: Starting without a clear scope
Why it happens: The owner has a general idea of the desired result but has not defined the actual work.
Why it causes problems: Contractors may interpret the instructions differently, resulting in inconsistent quotations, disagreements, and unplanned expenses.
How to avoid it: Prepare a written scope supported by suitable drawings and specifications. Confirm what is included and excluded before work begins.
Mistake 2: Underestimating the total budget
Why it happens: The initial estimate focuses on visible materials and labour but overlooks professional fees, approvals, transport, testing, and other expenses.
Why it causes problems: The available funds may not cover the complete project.
How to avoid it: Build a detailed cost schedule, obtain comparable quotations, and maintain a realistic contingency.
Mistake 3: Choosing materials based only on price
Why it happens: The lowest purchase price appears to offer immediate savings.
Why it causes problems: An unsuitable product may require more maintenance, perform poorly, or fail to meet the intended specification.
How to avoid it: Compare performance, durability, installation requirements, maintenance, and total cost.
Mistake 4: Hiring a contractor without proper checks
Why it happens: A recommendation or attractive quotation creates confidence before the details have been verified.
Why it causes problems: The contractor may lack the necessary experience, qualifications, resources, or understanding of the work.
How to avoid it: Review relevant experience, references, required credentials, written quotations, and contractual responsibilities.
Mistake 5: Changing the design during construction
Why it happens: New ideas appear after work has started, or an earlier decision was made without considering practical requirements.
Why it causes problems: Changes may affect materials, labour, approvals, scheduling, and completed work.
How to avoid it: Review the design thoroughly before starting and use a formal change-approval process for later adjustments.
Mistake 6: Ignoring drainage and moisture protection
Why it happens: Attention is concentrated on the visible structure and interior finishes.
Why it causes problems: Water entry or poor drainage can damage materials and lead to expensive corrective work.
How to avoid it: Ensure that site drainage, roof details, waterproofing, and relevant junctions are designed and installed appropriately.
Mistake 7: Covering work before necessary inspections
Why it happens: The schedule is behind, and the team wants to move quickly to the next stage.
Why it causes problems: Defects in concealed installations may be harder to identify and correct later.
How to avoid it: Plan required inspections into the schedule and obtain the necessary approvals before covering the work.
Mistake 8: Accepting unclear payment terms
Why it happens: The owner focuses on starting the project and leaves financial details for later.
Why it causes problems: Disagreements may arise about deposits, completed work, variations, or the final amount due.
How to avoid it: Agree on written payment stages, evidence of completion, change procedures, and final handover requirements.
Mistake 9: Rushing the finishing stage
Why it happens: The major construction work is complete, and everyone wants to finish quickly.
Why it causes problems: Inadequate drying time, rushed installation, and incomplete checks can reduce the quality of the final result.
How to avoid it: Allow suitable time for finishing, testing, corrections, and inspection.
Mistake 10: Neglecting the building after completion
Why it happens: Owners assume that finishing construction means no further attention is needed.
Why it causes problems: Routine maintenance is overlooked, and small issues may develop into more significant repairs.
How to avoid it: Obtain maintenance instructions, retain product information, and establish a suitable inspection routine.
For practical guidance on the work that may follow a building project, the Common Home Repairs and Improvements section provides a relevant next step without replacing the need for project-specific technical advice.
12. What Practical Advice Helps Construction Projects Run More Smoothly?
Good construction management depends on clear decisions, consistent records, realistic expectations, and timely communication.
The following practices are useful across many residential building and improvement projects.
Keep one reliable set of project documents
Store approved drawings, specifications, quotations, contracts, schedules, inspection records, invoices, and change approvals together.
Make sure the team knows which drawings are current. Using outdated information can result in work being completed incorrectly.
Confirm important decisions in writing
After a meeting or discussion, record decisions that affect materials, scope, costs, or scheduling.
Written confirmation reduces misunderstandings and provides a reference when questions arise later.
Approve changes before additional work begins
When a proposed change affects the project, request a written explanation of its cost, timing, technical implications, and approval requirements.
Do not assume that a small change will have no wider effect. Moving a fixture, for example, may affect connected installations, finishes, and coordination with other trades.
Review materials before delivery
Check that ordered materials match the approved specifications and arrive in suitable condition.
Confirm quantities and delivery dates early enough to resolve discrepancies without unnecessary disruption.
Focus on hidden work as well as visible finishes
A polished surface cannot compensate for defects in underlying construction or building services.
Make sure the required checks are completed at the appropriate stages, including before important components become concealed.
Plan for the building’s future use
Think about how rooms will be used, how services will be accessed, and whether future repairs can be carried out without unnecessary disruption.
Good planning considers the building’s full useful life rather than concentrating only on the construction period.
Maintain clear financial records
Record original estimates, approved variations, invoices, payments, and remaining commitments.
Review the forecast regularly so that the project team can identify financial pressure early and make informed decisions.
Know when professional advice is necessary
Some decisions can be made by the property owner, such as choosing between suitable decorative finishes. Others require technical expertise, including structural changes, complex drainage, and regulated installations.
Recognizing the difference protects the project from avoidable mistakes.
13. How Does Construction Connect With Long-Term Property Care?
Construction and property care are closely related, but they serve different purposes.
Construction focuses on creating, extending, or substantially altering a building. Property care focuses on keeping the building functional, safe, and in suitable condition after the work is complete.
A well-designed construction project should make future maintenance easier wherever practical.
Plan for access and servicing
Important equipment, service points, drainage components, and inspection areas should be accessible according to the design and relevant requirements.
If maintenance requires removing multiple finished components, routine work may become more expensive and disruptive.
Choose finishes that suit the building’s use
A busy household, rental property, and lightly used guest room may have different maintenance needs.
Consider cleaning requirements, wear, moisture exposure, repairability, and the availability of replacement products before choosing finishes.
Establish a maintenance routine after handover
The owner should understand which components need periodic inspection and which maintenance activities are required by product instructions or applicable regulations.
Keep a record of maintenance, repairs, and changes so that recurring problems can be identified more easily.
The Outdoor & Garden Care section is relevant when planning the upkeep of external spaces, landscaping, and surrounding areas after construction.
Likewise, Cleaning & Organization offers related guidance for keeping completed interior spaces organized and easier to maintain.
Why should construction records be retained?
Construction records help future owners and maintenance professionals understand what was installed, which products were used, and where important systems are located.
These details may be useful when arranging repairs, replacing components, or planning another improvement project.
A clear handover should therefore include relevant drawings, operating instructions, warranties, inspection documents, and other records appropriate to the project.
Maintaining Your Property After Construction
Completing a construction or renovation project is only one part of looking after a property. Once the work is finished, regular inspections, timely repairs, and preventive maintenance can help preserve the condition of newly improved spaces and identify potential issues early. Property owners should also keep records of completed work, understand any maintenance requirements for new materials or installations, and organize routine checks where necessary. For more practical advice on ongoing upkeep and maintenance responsibilities, read our complete guide to care for a property.
14. What Should You Check Before Accepting a Completed Construction Project?
Practical completion should be reviewed against the agreed scope, not simply judged by whether the building looks finished.
The precise handover requirements depend on the contract, project type, and local regulations.
Review the agreed scope
Compare the completed work with the approved drawings, specifications, and written changes.
Confirm that the required areas, fixtures, installations, and finishes have been provided.
Inspect visible workmanship
Look for incomplete items, damaged finishes, poorly aligned components, visible defects, and work that does not appear consistent with the agreed requirements.
A visual review does not replace specialist inspections, testing, or certification.
Confirm required testing and approvals
Ask for the applicable inspection records, certificates, and test results. Confirm that regulated installations have been completed and approved by the appropriate professionals.
Do not treat the absence of visible problems as proof that every technical requirement has been met.
Prepare a list of outstanding work
Record unfinished items and defects clearly. Identify the responsible party and agree on a reasonable process for completing the work.
Where appropriate, establish how completion will be confirmed and how outstanding contractual matters will be handled.
Collect handover documents
Depending on the project, these may include:
- Final drawings and relevant specifications.
- Product manuals and maintenance instructions.
- Applicable inspection reports and certificates.
- Warranty information.
- Records of approved changes.
- Information about installed equipment and building services.
- Details of outstanding corrections and agreed follow-up work.
Understand ongoing responsibilities
Confirm who is responsible for routine maintenance, defect reporting, and warranty claims.
Review any applicable deadlines or notification procedures so that concerns can be raised through the correct process.
A structured handover helps the owner move from construction management to the everyday care and use of the property.
Planning Travel Around Construction Projects
Construction and renovation projects can sometimes affect your daily routine, especially when work requires you to stay away from your property temporarily. Planning ahead can help you organize accommodation, manage your schedule, and coordinate important project updates while you are travelling. Before making arrangements, consider the expected project timeline and discuss any essential decisions with the professionals managing the work. For practical ideas to help organize your journey, explore our travel guide.
What Are the Most Important Steps to Plan a Construction Project Successfully?
Successful construction planning begins with a clearly defined project scope, a realistic budget, suitable building plans, and an understanding of local regulations. Before work starts, property owners should assess site conditions, determine the required materials, select qualified professionals, and establish a practical construction schedule. Careful preparation helps reduce unexpected costs, avoid unnecessary changes, and keep different stages of work properly coordinated.
Important planning considerations:
Define the scope: Identify the work required, preferred finishes, essential features, and project priorities.
Prepare a complete budget: Include materials, labour, professional fees, permits, transport, and a contingency for unexpected expenses.
Confirm legal requirements: Check whether planning permission, building permits, inspections, or specialist approvals are necessary.
Choose suitable professionals: Verify relevant experience, qualifications, references, and written quotations.
Establish a schedule: Plan material deliveries, construction stages, inspections, and final checks before work begins.
A well-prepared plan gives everyone involved a common understanding of the expected results, responsibilities, and costs. It also makes it easier to identify potential problems before they affect the project.
How Much Does Construction Cost, and What Factors Affect the Total Budget?
Construction costs vary according to the project’s size, location, design complexity, material specifications, labour rates, site conditions, and required approvals. A basic estimate may provide an initial budget, but a more reliable financial plan accounts for the complete scope of work, including services and finishing details that are sometimes excluded from preliminary quotations.
The main factors affecting construction costs include:
Materials: Quality, availability, transportation, and installation requirements influence the final price.
Labour: The type of work, required skills, project duration, and local labour rates affect expenses.
Site conditions: Difficult access, drainage requirements, ground conditions, or existing structural problems may increase costs.
Design and approvals: Drawings, engineering services, surveys, permits, and inspections may contribute to the overall budget.
Changes during construction: Alterations to approved plans can increase material requirements, labour costs, and completion time.
To manage the budget effectively, obtain detailed quotations based on the same drawings and specifications. Check what each quotation includes and excludes, record approved changes in writing, and maintain a contingency appropriate to the project’s risks.
The most economical construction decision is not always the one with the lowest initial price. Materials and systems should also be evaluated for durability, maintenance requirements, and expected long-term performance.
How Do You Choose the Best Building Materials for a Construction Project?
The best building materials are those that meet the project’s structural, environmental, functional, and budget requirements. Material selection should consider more than appearance or purchase price because different products perform differently under exposure to moisture, temperature changes, heavy use, and other site conditions.
Before choosing building materials, consider these factors:
Purpose and suitability: Confirm that each material is appropriate for its intended application.
Durability: Consider expected service life and resistance to normal wear and environmental conditions.
Maintenance: Review cleaning requirements, protective treatments, and potential repair costs.
Availability: Check local supply, delivery times, and access to replacement products.
Technical compliance: Verify relevant product specifications, safety requirements, and applicable building standards.
Overall value: Compare purchase price, installation expenses, maintenance, and likely replacement needs.
For example, a flooring product intended for a dry bedroom may not be suitable for a moisture-prone area. Similarly, an alternative structural material should never be selected solely because it looks similar or costs less than the specified product.
For structural components, waterproofing systems, fire-rated products, and other safety-critical applications, follow the approved design and seek advice from the responsible qualified professional. This approach helps ensure that material choices support the building’s intended performance and long-term reliability.
What Are the Most Common Construction Mistakes, and How Can You Avoid Them?
4. What Are the Most Common Construction Mistakes, and How Can You Avoid Them?
Common construction mistakes include starting work without complete plans, underestimating expenses, hiring unsuitable contractors, choosing materials based only on price, and making unapproved changes during construction. These problems often arise when decisions are rushed or responsibilities are not clearly documented.
Practical ways to prevent common construction problems:
Avoid unclear project requirements: Prepare a written scope and confirm the specifications before requesting final quotations.
Do not overlook hidden expenses: Account for professional fees, transport, approvals, waste removal, testing, and finishing work.
Check contractors carefully: Review relevant experience, qualifications, references, insurance where applicable, and contractual terms.
Do not skip inspections: Arrange required checks before important construction elements are concealed.
Control design changes: Assess the cost, schedule, and technical implications before approving additional work.
Maintain written records: Keep current drawings, payment records, material details, and approved variations organized.
Another frequent mistake is concentrating entirely on visible finishes while overlooking concealed installations, drainage, moisture protection, and structural requirements. These elements may be more difficult and expensive to correct after the work has been completed.
A consistent review process helps identify defects early and gives property owners a clearer understanding of progress, costs, and outstanding responsibilities.
How Can You Ensure Construction Quality and Reduce Future Maintenance Costs?
Construction quality depends on using suitable materials, following approved specifications, employing qualified professionals, and checking the work at appropriate stages. Reducing future maintenance costs starts during planning, when decisions about materials, building details, drainage, access, and installed systems can influence how easily the property will be maintained.
Recommended practices for long-term building performance:
Follow approved specifications: Ensure that materials and installation methods match the project requirements.
Inspect work at key stages: Arrange appropriate checks before structural elements, plumbing, electrical installations, or other important components are concealed.
Protect the building from moisture: Give appropriate attention to roofing, waterproofing, drainage, and external junctions.
Select durable, maintainable materials: Consider the building’s intended use, environmental exposure, and future repair requirements.
Complete proper handover checks: Review the finished work, record outstanding defects, and obtain applicable certificates and warranties.
Keep maintenance documentation: Retain drawings, product manuals, inspection records, and instructions for installed systems.
For example, providing appropriate access to service equipment and retaining accurate installation records can make future repairs easier to arrange. Regular inspections can also help identify developing maintenance needs before they require more extensive work.
Construction quality should not be judged by appearance alone. A well-finished building should also meet applicable safety requirements, perform as intended, and remain practical to maintain throughout its useful life.
Conclusion
Construction is a process that requires careful planning, realistic budgeting, suitable materials, skilled professionals, and consistent quality control. Whether you are building a new property, extending an existing structure, or improving a residential space, every stage contributes to the project’s overall success. Making informed decisions before work begins can help reduce unnecessary expenses, prevent avoidable delays, and achieve results that meet your expectations.
A successful construction project starts with a clear scope, appropriate building plans, and an understanding of local requirements. From selecting reliable contractors to monitoring workmanship and reviewing completed installations, attention to detail helps protect both the quality of the building and your investment. It is equally important to document changes, arrange necessary inspections, and resolve problems before they become more difficult to address.
Long-term performance should also remain a priority. Choosing durable materials, considering future maintenance, and keeping essential construction records can make property ownership easier after the project is complete. For further practical guidance, explore Brendan Active Property Care and its resources on property care, home maintenance, repairs, and outdoor upkeep.
Ultimately, good construction is not simply about completing a building on time or staying within budget. It is about creating a safe, functional, durable, and well-planned space that serves its intended purpose. With thoughtful preparation, professional guidance, and responsible project management, you can approach construction decisions with greater confidence and build a stronger foundation for the future.