Introduction
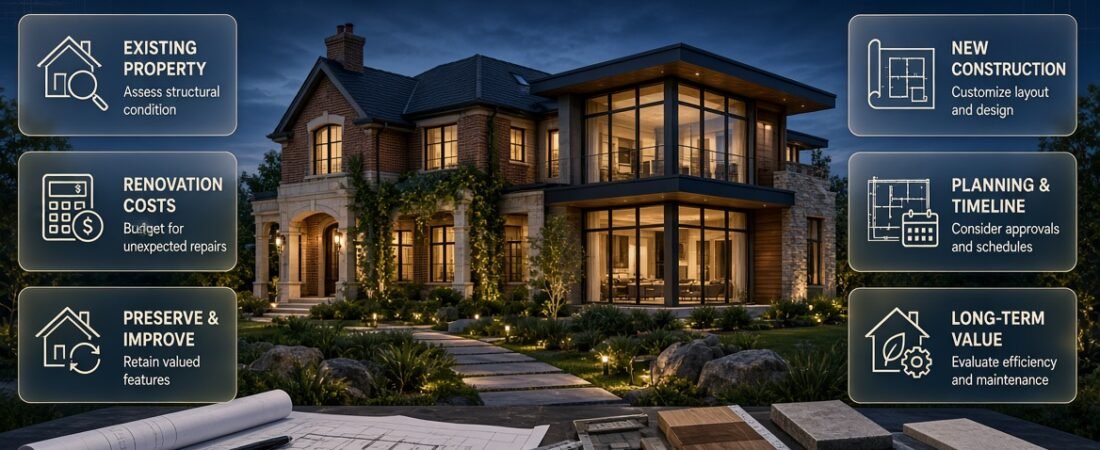
Build or Renovate | Choosing whether to build a new home or renovate an existing property is one of the most important decisions a homeowner can make. Both options can create a comfortable, practical living space, but they involve different costs, planning requirements, timelines, and risks. The right choice depends on the property’s condition, your family’s needs, your available budget, and how long you intend to stay.
If your current home feels outdated, has limited space, or requires expensive repairs, you might wonder whether improving it is sensible or whether starting again would provide better value. A renovation can preserve the features you already like while improving the areas that no longer work. Building a new home, on the other hand, offers greater control over the layout, design, materials, and long-term functionality.
Understanding whether to build or renovate requires more than comparing construction prices. You also need to consider structural condition, planning permission, unexpected expenses, energy efficiency, maintenance responsibilities, and the disruption each option may cause.
This guide explains how to compare both choices, estimate your budget, assess your property, avoid common mistakes, and make a decision that supports your long-term goals. If you are exploring practical property decisions, Brendan Active Property Care also provides guidance on property care, maintenance, and improving the way a home functions.
What Does It Mean to Build or Renovate a Home?
Building and renovating are two different approaches to improving residential property. Building usually involves creating a new structure, while renovation focuses on improving, repairing, updating, or changing an existing building.
The best option depends on whether the existing property can meet your requirements without excessive cost or compromise.
What Does Building a New Home Involve?
Building a new home generally means constructing a residential property on suitable land. Depending on the project, this may involve site preparation, foundation work, structural construction, roofing, plumbing, electrical installations, insulation, interior finishes, and final inspections.
A new build allows you to plan the layout around your household’s needs from the beginning. You can consider room sizes, storage, natural light, accessibility, ventilation, and future maintenance before construction starts.
However, building requires careful coordination. Land suitability, planning approval, design decisions, contractor availability, and material prices can all affect the project.
A new build may be appropriate when an existing structure is unsuitable for your needs or when you want a completely different layout and have access to suitable land.
What Does Renovating an Existing Home Involve?
Renovation means improving an existing property without necessarily replacing the entire structure. The work may be cosmetic, such as updating flooring and paint, or substantial, such as replacing electrical systems, altering room layouts, improving insulation, or extending the building.
Renovation can be completed in stages, allowing homeowners to prioritize essential work and spread some expenses over time. It can also preserve architectural features, established gardens, and a location that the household already enjoys.
The main challenge is uncertainty. Older properties may contain hidden defects that become apparent only after work begins.
Before starting, identify which improvements are essential, which are optional, and whether the building can safely support the changes you want.
Build vs. Renovate: What Is the Main Difference?
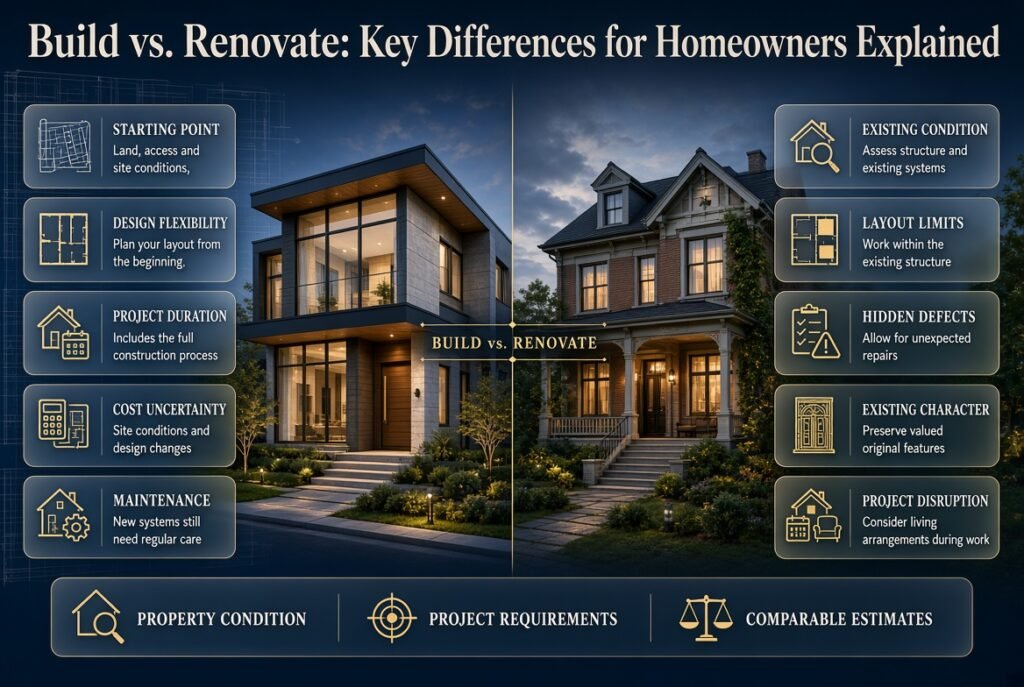
The main difference is the starting point. Building gives you a new structure designed around your requirements, while renovating works with an existing structure and its limitations. Neither option is automatically cheaper or better; the final result depends on project scope, property condition, local regulations, and the quality of planning.
| Factor | Building a New Home | Renovating an Existing Home |
|---|---|---|
| Starting point | Suitable land and a new design | An existing property |
| Layout flexibility | Usually greater | Limited by the existing structure |
| Initial assessment | Land, access, and site conditions | Structural condition and existing systems |
| Cost uncertainty | Site conditions and construction changes | Hidden defects and unexpected repairs |
| Project duration | Includes the complete construction process | Depends on the scope and condition |
| Design choices | Can be planned from the beginning | Must account for existing features |
| Existing character | Can be designed to suit your taste | Original features may be retained |
| Maintenance | New systems still require regular care | Older components may need replacement |
| Temporary disruption | Depends on the building arrangement | Can be substantial if the home remains occupied |
| Best suited for | New layouts and extensive design control | Improving a suitable existing property |
Use this comparison as a starting point rather than a final decision. Obtain comparable estimates for the same requirements before deciding which option provides better value.
How Much Does It Cost to Build or Renovate?
The cost of building or renovating depends on the size of the property, labour rates, material choices, structural requirements, location, and project complexity. A reliable comparison should include the full cost of completing the work, not just the contractor’s headline price.
For a new build, the budget may include land acquisition, surveys, design services, approvals, foundations, construction, utility connections, landscaping, and interior finishes.
For a renovation, expenses may include inspections, demolition, repairs, replacement systems, materials, labour, waste removal, temporary accommodation, and finishing work.
What Costs Should You Include in a New-Build Budget?
A new-build budget should account for every major stage, from preparing the site to making the property ready for occupation.
Consider these categories:
- Land purchase or the cost of preparing land you already own.
- Site surveys and assessments.
- Architectural design and engineering.
- Planning permission, permits, and required inspections.
- Excavation, foundations, drainage, and structural work.
- Roofing, windows, doors, and external finishes.
- Plumbing, electrical installations, heating, and ventilation.
- Insulation, internal walls, flooring, kitchens, and bathrooms.
- Driveways, access paths, fencing, and landscaping.
- Final inspections, cleaning, and necessary corrections.
Some projects also require additional spending on difficult access, drainage improvements, retaining structures, or utility connections.
Pro Tip: Ask contractors to explain what is excluded from their estimates. An inexpensive quotation may cover the structure but leave out fixtures, landscaping, utility connections, or other essential completion costs.
What Costs Should You Include in a Renovation Budget?
Renovation costs are often influenced by the condition of the existing property. A straightforward cosmetic update is different from a project involving structural alterations or the replacement of ageing services.
Include the following where applicable:
- Initial property and structural assessments.
- Removal of old fixtures, finishes, or damaged materials.
- Roof repairs and moisture-related work.
- Plumbing and electrical improvements.
- Structural reinforcement or layout alterations.
- Replacement windows, doors, insulation, and ventilation.
- Kitchen and bathroom improvements.
- Flooring, plastering, painting, and decoration.
- Waste disposal and protection of unaffected areas.
- Temporary accommodation or alternative facilities.
- Contingency funds for unexpected findings.
An important distinction is that some renovation costs improve appearance, while others address safety, durability, or essential functionality. Prioritize the latter before spending heavily on decorative features.
How Can You Compare the Total Cost Fairly?
Use a consistent calculation for both options.
Total project cost = Direct construction costs + Professional fees + Approvals + Temporary arrangements + Finishing costs + Contingency
For a new build, include land and site preparation when relevant. For a renovation, include the cost of correcting existing defects that must be addressed before the planned improvements can be completed.
You should also consider future maintenance and likely replacement needs. A cheaper project may become less attractive if it leaves major problems unresolved.
Prepare a written scope of work and ask for estimates that use the same specifications. This makes it easier to identify differences in quality, exclusions, and completion requirements.
When Should You Renovate Instead of Building a New Home?
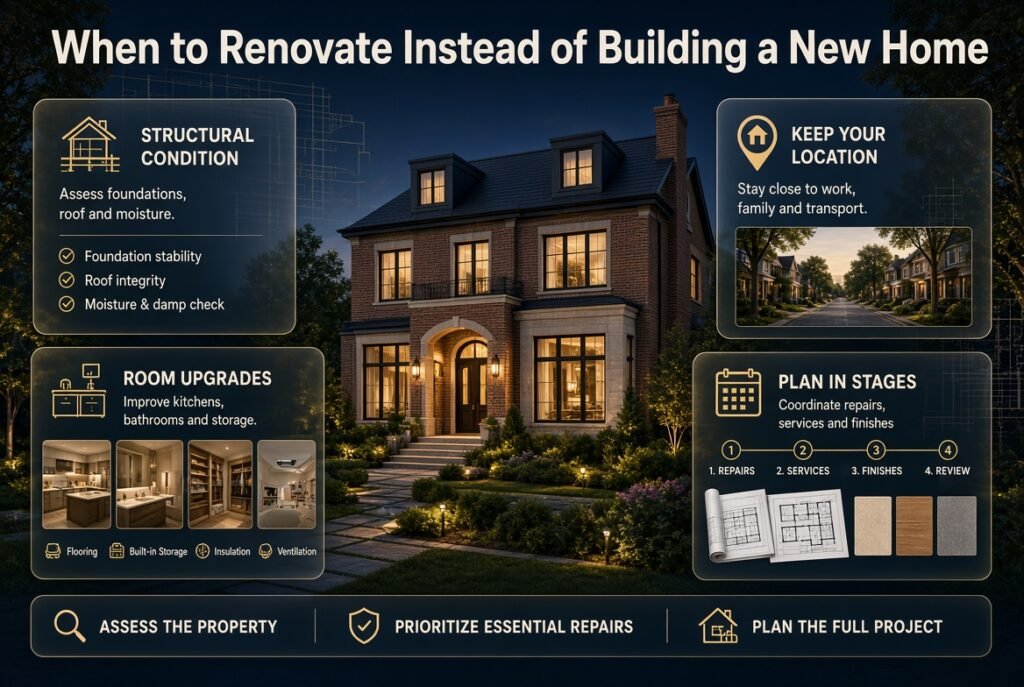
Renovation is often the more practical choice when the existing structure is sound, the location is suitable, and the required improvements can be completed without excessive structural work.
It may be particularly attractive when you already own the property, enjoy the neighbourhood, and need targeted changes rather than a completely different home.
The Existing Structure Is in Good Condition
A sound foundation, stable structural elements, a serviceable roof, and manageable moisture conditions provide a useful starting point.
You may be able to improve the property through new finishes, better storage, updated services, or carefully planned layout changes.
However, visible condition alone is not enough. A qualified professional should assess concerns that may affect safety, durability, or the feasibility of your proposed alterations.
You Want to Improve Specific Rooms
Renovation can be effective when the main problems are concentrated in particular areas.
Examples include:
- Updating an outdated kitchen.
- Improving bathroom functionality.
- Replacing worn flooring.
- Creating more practical storage.
- Improving insulation and ventilation.
- Reorganizing a living area.
- Repairing damaged doors and windows.
For broader guidance on routine property upkeep, see Home Maintenance. Keeping maintenance needs separate from decorative improvements helps you establish a sensible order of work.
You Want to Preserve Your Current Location
Location can be one of the strongest reasons to renovate. Your property may be close to work, schools, family, transport, or other important facilities.
Building somewhere else may require a major lifestyle change. Renovating can allow you to improve your home while retaining the advantages of your current surroundings.
Before committing, compare the likely renovation cost with the cost of moving, acquiring another property, or developing land elsewhere.
You Can Complete the Work in Manageable Stages
Some renovations can be divided into logical phases. For example, essential repairs might come first, followed by service upgrades and interior improvements.
Staging can help with cash flow, but it requires a coordinated plan. Completing finishes before essential plumbing or electrical work can lead to unnecessary rework.
A phased project should have an overall design and budget from the beginning, even if the work is completed over several months or years.
When Is Building a New Home the Better Choice?
Building may be more suitable when the existing property cannot reasonably accommodate your requirements or when extensive alterations would leave you with a compromised result.
The decision should be based on a professional assessment and a realistic financial comparison rather than frustration with the current home.
The Existing Building Has Serious Structural Problems
Major foundation movement, extensive structural deterioration, persistent water damage, or widespread defects may make renovation complicated.
That does not automatically mean demolition is necessary. Some buildings can be repaired successfully, depending on the severity and cause of the problem.
Obtain an independent assessment before comparing repair costs with rebuilding costs. The assessment should explain the defects, likely remedies, risks, and any further investigation required.
You Need a Completely Different Layout
An existing building may have room sizes, circulation routes, ceiling heights, or structural walls that limit your options.
A new build offers greater freedom to plan bedrooms, bathrooms, storage, working areas, and shared spaces around the way you live.
It also allows you to consider accessibility, changing family needs, and future adaptations before construction begins.
However, a flexible design still needs to respect the site’s dimensions, planning restrictions, budget, and structural requirements.
Major Systems Need Replacement
Sometimes several important components approach the end of their useful service life at the same time.
A roof, plumbing network, electrical system, insulation, windows, and other components may all require substantial attention. The combined cost can make a broader project worth investigating.
The key is to compare like with like. Replacing several systems does not necessarily justify rebuilding if the structure remains suitable and the improvements can be completed economically.
You Want a Home Designed Around Long-Term Needs
A new home can be planned for changing circumstances, such as working from home, accommodating older relatives, improving accessibility, or creating more efficient storage.
You can also coordinate insulation, glazing, ventilation, heating, and lighting during the design stage instead of adapting existing arrangements later.
These benefits depend on good design and construction quality. New construction still needs regular inspections, proper commissioning, and an ongoing maintenance plan.
A new home should be designed with long-term comfort, durability, and maintenance in mind. Understanding the responsibilities involved in looking after a property can also help you make more practical decisions during the planning stage. For further guidance, explore this complete guide to caring for a property, which explains the importance of ongoing maintenance and responsible property management.
How to Assess Your Existing Property Before Deciding
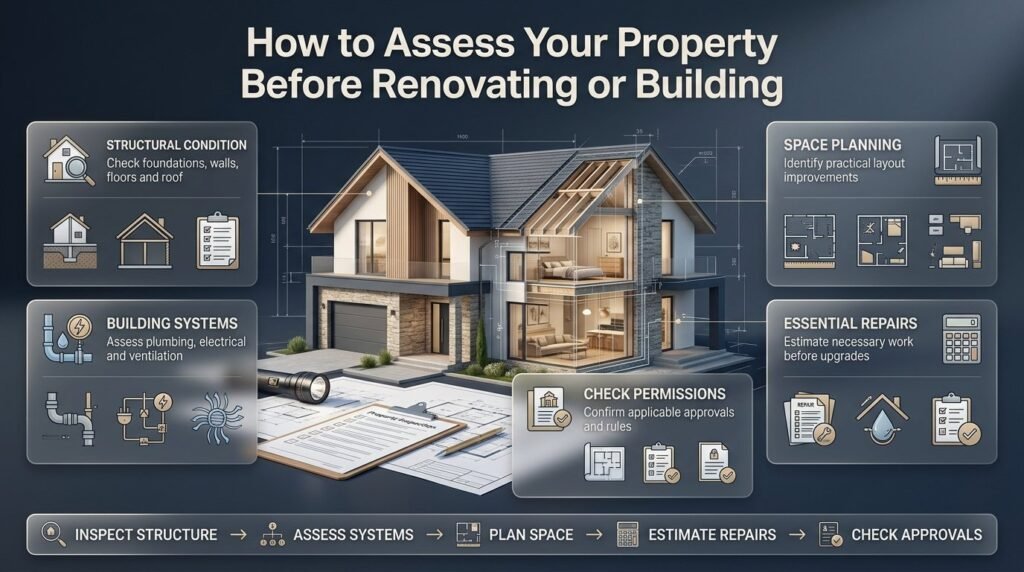
A property assessment helps you distinguish manageable improvements from problems that may change the entire project.
Do not begin with paint colours, new fittings, or an extension design. Start by understanding the condition of the building and the work it needs.
Step 1: Inspect the Main Structural Elements
Review the foundation, visible walls, floors, roof structure, and other major components. Look for signs such as unusual cracking, movement, sagging, or recurring moisture.
These observations can help identify questions for a professional, but they are not a substitute for a structural assessment.
If a defect appears serious or is changing, investigate it before planning cosmetic improvements.
Step 2: Assess Plumbing, Electrical, and Ventilation Systems
Older service systems may affect safety, comfort, reliability, and the cost of future work.
Ask qualified professionals to assess the systems relevant to your property. Determine whether they need repairs, partial replacement, or a more extensive upgrade.
Where several systems need attention, coordinate the work so walls, floors, and finishes are not repeatedly opened or damaged.
Step 3: Identify Your Actual Space Requirements
List what does not work in the current layout.
You may need more storage rather than more floor space, better lighting rather than larger windows, or improved room connections rather than a complete extension.
Separate essential needs from preferences. This prevents the project from becoming unnecessarily complicated.
Step 4: Establish the Cost of Necessary Repairs
Request estimates for essential work before pricing optional upgrades.
For instance, a kitchen renovation may need to wait if the property requires urgent roof repairs or investigation of persistent moisture.
This approach helps you establish a realistic minimum budget and reduces the chance of spending on finishes that later need to be removed.
Step 5: Check Whether the Proposed Work Is Permitted
Extensions, structural alterations, demolition, changes to property use, and new construction may require approvals.
Requirements depend on the location, building type, project scope, and applicable rules. Confirm them with the relevant authority and qualified professionals before committing to a design.
Do not assume that an existing structure or previously completed alteration complies with current requirements.
How to Plan a Successful Renovation
A successful renovation begins with a clear scope, realistic budget, and logical sequence of work.
The objective is not simply to make the property look better. It is to improve functionality while protecting the existing structure and avoiding unnecessary costs.
Define the Scope Before Hiring Contractors
Write down the exact improvements you want to make.
For example, instead of requesting a general kitchen upgrade, specify whether the project includes cabinets, worktops, plumbing changes, electrical work, flooring, lighting, ventilation, and decoration.
A detailed scope makes quotations easier to compare and reduces disagreements about what the contractor is expected to provide.
It also helps prevent scope creep, where small additions gradually increase the budget.
Prioritize Repairs Before Cosmetic Changes
Essential repairs should generally come before decorative improvements.
A sensible order may include:
- Investigating structural concerns and water ingress.
- Completing necessary roof and external repairs.
- Addressing essential plumbing and electrical work.
- Improving insulation and ventilation where appropriate.
- Completing layout changes and internal construction.
- Installing finishes, fixtures, and decorative details.
- Conducting final checks and correcting outstanding defects.
The exact sequence will depend on the project. Your contractor should coordinate trades so completed work is protected and avoidable rework is minimized.
Protect Areas Outside the Work Zone
Renovation can affect rooms and belongings that are not part of the project.
Dust, noise, movement of materials, and temporary service interruptions can make everyday life difficult. Establish safe work zones and protect unaffected surfaces.
If major facilities will be unavailable, decide whether you can remain in the property or need temporary accommodation.
Plan these arrangements before work begins rather than reacting after the disruption starts.
Keep Written Records
Maintain copies of estimates, agreed specifications, approvals, invoices, change requests, warranties, and completion documents.
Record any change to the original scope, including its price and effect on the schedule. Written confirmation reduces confusion when multiple contractors are involved.
Good records are also useful when arranging future maintenance or investigating a problem after the project has finished.
How to Plan a New-Build Project
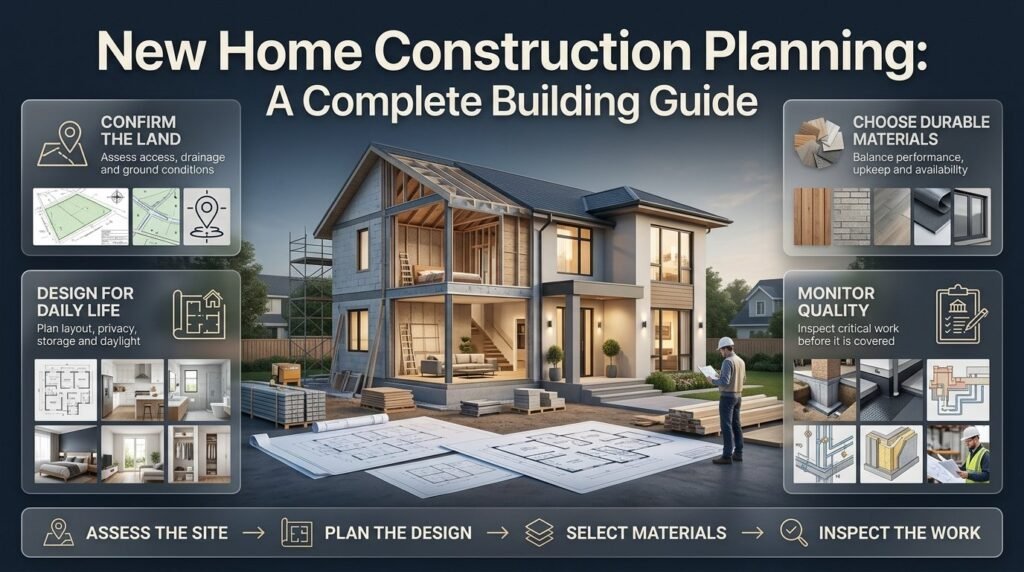
Building a new home involves coordinating land, design, approvals, contractors, materials, and inspections.
Decisions made early can affect the cost and quality of every stage that follows, so planning should happen before construction begins.
Confirm Land Suitability
Land that appears suitable may have limitations involving access, drainage, ground conditions, boundaries, services, or planning restrictions.
Arrange the relevant surveys and professional assessments before finalizing the design.
A site that requires substantial excavation, drainage improvements, or difficult utility connections may cost considerably more to develop than expected.
Create a Practical Design
Plan rooms around daily activities instead of focusing only on appearance.
Consider:
- How people enter and move through the home.
- Whether bedrooms have appropriate privacy.
- Where storage is needed.
- How daylight reaches frequently used rooms.
- Whether kitchens and bathrooms are conveniently arranged.
- How the home will accommodate future changes.
- Whether cleaning and maintenance access is practical.
A well-planned home should be comfortable to use and straightforward to maintain.
Select Materials for Performance and Maintenance
Material selection should balance appearance, durability, availability, installation quality, and long-term upkeep.
For example, exterior materials need to suit the local climate and exposure conditions. Flooring should match the room’s expected use, moisture levels, and cleaning requirements.
Avoid selecting products solely because they are inexpensive or visually attractive. Ask about maintenance instructions, expected service life, and replacement availability.
Monitor Construction Quality
Do not rely entirely on the final appearance to judge a building project.
Important work may become concealed after installation. Appropriate inspections should take place at relevant stages, including work involving foundations, structural elements, waterproofing, electrical systems, plumbing, and insulation.
Use qualified professionals and follow applicable inspection requirements. Resolve identified issues before the work is covered or the next stage begins.
For a broader overview of construction-related planning, explore the site’s Construction Guide section.
How Do Renovation and New Construction Affect Maintenance?
Both options require ongoing care. The difference lies in the condition of the components, the quality of the work, and the maintenance requirements of the finished property.
A renovated building may retain older elements that need monitoring, while a new building contains recently installed systems that still require correct operation and routine servicing.
Maintenance Considerations for Renovated Homes
A renovation may improve reliability, but it does not automatically eliminate every existing maintenance issue.
Create a record of replaced components and identify the parts of the building that were not included in the project.
For example, updating a bathroom does not resolve a separate roof leak, and replacing flooring does not correct an underlying moisture problem.
If your project includes repairs or upgrades, the guidance in Common Home Repairs and Improvements can help you understand how individual repair tasks fit into a broader home improvement plan.
Maintenance Considerations for New Homes
New homes also need regular inspections and routine care.
Homeowners should understand how to operate ventilation equipment, manage drainage, maintain external finishes, and follow servicing instructions for installed systems.
Keep documentation for appliances, fixtures, warranties, and building components. This information makes it easier to arrange servicing and identify the correct replacement parts when necessary.
Why Outdoor Maintenance Matters
Gardens, paths, drainage routes, fences, and external surfaces affect how well a property functions.
Before building or renovating, consider how rainwater will drain away, how outdoor spaces will be accessed, and how much maintenance the landscaping will require.
For practical advice on caring for these areas, visit Outdoor & Garden Care.
Plan Cleaning and Organization From the Beginning
Storage and cleaning arrangements are easier to incorporate before a project is complete.
Think about where cleaning supplies will be kept, how waste will be managed, whether floors are easy to maintain, and how frequently used items can be stored conveniently.
Good planning can make a home easier to manage without requiring expensive additional changes later. The Cleaning & Organization section provides further guidance on keeping living spaces practical and orderly.
How to Reduce Risk During a Build or Renovation
Construction projects involve financial, practical, and safety risks. Many can be reduced through proper planning, clear communication, and independent professional advice.
Set a Contingency Budget
Unexpected expenses can arise from concealed defects, site conditions, design changes, or material availability.
Keep a separate contingency allowance based on the project’s uncertainty and complexity. There is no single percentage that suits every property.
Older buildings and projects involving structural changes may require a larger allowance than straightforward work with a well-defined scope.
Do not treat contingency funds as money available for optional upgrades. They should protect the project when necessary costs arise.
Compare Contractors Carefully
Price is only one part of a contractor’s suitability.
Compare the proposed scope, materials, exclusions, payment schedule, experience with similar work, insurance where applicable, and arrangements for dealing with defects.
Ask who will supervise the work and how subcontractors will be coordinated.
Be cautious about vague quotations, pressure to make immediate decisions, or requests for substantial payments without clear written terms.
Manage Changes Properly
Changes during construction can affect cost, timing, materials, and work already completed.
Before approving a change, ask:
- What problem does it solve?
- Is it essential or optional?
- How much will it cost?
- Will it delay other work?
- Does it require revised approval?
- Will it affect maintenance or warranty arrangements?
Document the decision before proceeding whenever practical.
Protect Health and Safety
Construction and renovation may involve electrical hazards, unstable structures, dust, chemicals, working at height, and other risks.
Use qualified professionals for work that requires specialist skills. Keep children, visitors, and pets away from unsafe work areas, and follow the contractor’s site safety arrangements.
Do not disturb suspected hazardous materials or attempt work beyond your competence. Obtain an appropriate professional assessment when necessary.
Common Mistakes When Deciding Whether to Build or Renovate
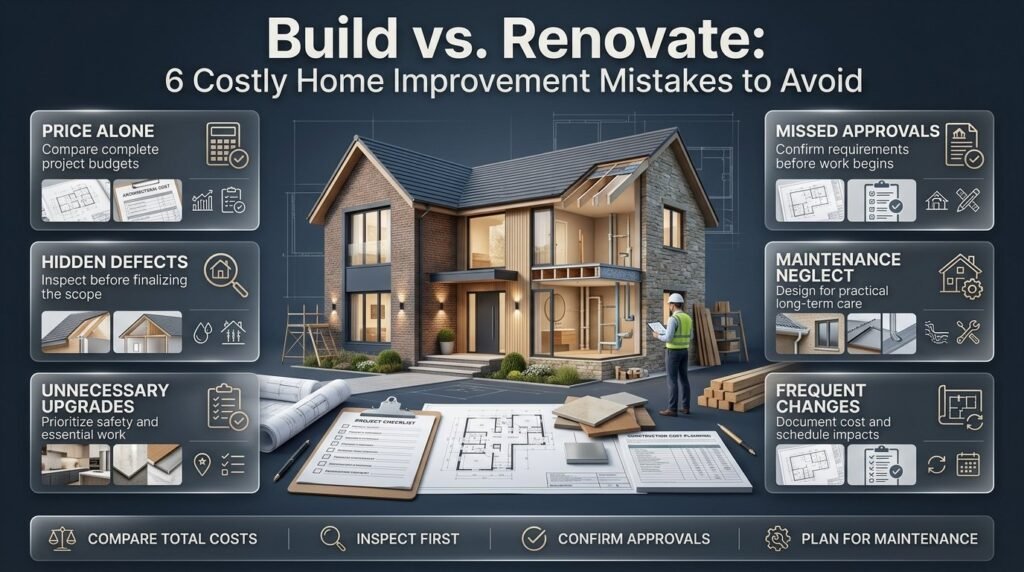
Homeowners can make costly mistakes when they choose an option before understanding the property’s condition, project requirements, and full financial implications.
Choosing Based on the Initial Price Alone
A low initial estimate can hide exclusions, necessary repairs, or costs that arise later.
The solution is to compare complete project budgets, including professional fees, approvals, finishing work, temporary arrangements, and contingency.
A more expensive quotation may provide better value if it includes essential work and clearly defines the expected result.
Ignoring Hidden Defects
Renovation plans sometimes assume that walls, floors, roofs, and service systems are in better condition than they actually are.
This happens because visible finishes can conceal underlying problems.
Arrange appropriate inspections before finalizing the scope. If uncertainty remains, ask what further investigation is needed and how the results might affect the budget.
Over-Improving the Property
It is easy to spend money on premium finishes or elaborate features without considering whether they meet your actual needs.
Set priorities before choosing materials. Spend first on safety, structural reliability, essential services, and functional improvements.
Optional features should fit the remaining budget rather than displace necessary work.
Starting Without Confirming Approvals
Beginning work before confirming applicable requirements can cause delays, additional expense, or the need to change completed work.
Check planning, building, and other relevant requirements before construction begins. Responsibilities and procedures vary by location, so obtain advice specific to your property.
Failing to Plan for Future Maintenance
A design may look impressive but be difficult or expensive to maintain.
Consider access to windows, gutters, roofs, service equipment, drainage, and frequently used surfaces.
Choosing practical materials and accessible layouts can reduce future inconvenience and make routine care more manageable.
Changing the Scope Too Often
Frequent changes can increase waste, delay trades, and undermine budget control.
Prepare a detailed plan before work begins and distinguish essential changes from preferences that can wait.
When a change is necessary, document its effect on cost, timing, and the overall result.
Expert Advice for Making the Right Decision
A reliable decision comes from understanding the building, defining your requirements, and comparing realistic alternatives.
The following principles can help you avoid making a major property decision based on assumptions.
Separate Essential Work From Desired Improvements
Create three lists: essential repairs, functional upgrades, and optional enhancements.
Essential work includes matters affecting safety, structural integrity, or protection from damage. Functional upgrades improve how the home supports daily life. Optional enhancements focus mainly on preference or appearance.
This structure makes it easier to compare renovation options and determine whether the budget can support the complete project.
Compare Several Practical Scenarios
Instead of considering only one renovation plan and one new-build plan, assess a few realistic alternatives.
For example:
- A limited renovation addressing essential repairs.
- A broader renovation including layout and system improvements.
- A new-build option where suitable land and approvals are available.
Compare each option using the same requirements, including expected quality, total cost, disruption, maintenance, and future usability.
This prevents an unnecessarily extensive project from becoming the default choice.
Consider How Long You Plan to Stay
Your intended length of ownership can influence the value of different improvements.
If you expect to remain for many years, comfort, accessibility, durability, and maintenance may deserve greater attention. If you may move sooner, consider whether the proposed work meets immediate needs and how it may affect future buyers.
Avoid assuming that every renovation will increase market value by more than it costs. Results depend on the property, local market, quality of work, and buyer preferences.
Seek Independent Advice for Major Decisions
A contractor can explain how to complete a project, but a separate professional assessment may help you understand whether the proposed scope is necessary.
For major structural issues or substantial rebuilding decisions, consider the appropriate independent building surveyor, structural engineer, architect, or other qualified specialist.
Ask for findings and recommendations in writing. Clear evidence makes it easier to compare alternatives and explain the decision to other household members.
Consider Travel and Temporary Accommodation
Major renovation or new-build projects can sometimes affect your usual living arrangements, particularly when essential facilities are unavailable or the property cannot be occupied safely. If you need to stay elsewhere during construction, plan your travel, accommodation, and daily transport arrangements in advance. For additional planning ideas, explore the Travel Guide for practical travel-related information.
Is It Better to Build a New Home or Renovate an Existing One?
The better option depends on the condition of your current property, your budget, and the changes you want to make. Renovating is often a sensible choice when the existing structure is sound and the main improvements involve updating rooms, repairing essential components, or improving functionality. Building a new home may be more suitable when the existing layout is unsuitable or extensive structural work would make renovation impractical.
Before deciding, compare the total cost of both options rather than focusing only on construction expenses. Include professional fees, approvals, temporary accommodation, finishing work, and a contingency for unexpected problems.
Important points to consider:
Choose renovation when the existing structure can safely support your plans.
Consider a new build when you need a substantially different layout or design.
Obtain a professional property assessment before making a major financial commitment.
Compare long-term maintenance requirements alongside initial costs.
How Do I Calculate the Total Cost of Building Versus Renovating?
To compare the cost of building and renovating accurately, prepare a detailed budget for each option using the same requirements and expected quality. A renovation estimate should include inspections, repairs, labour, materials, replacement systems, finishing work, and waste removal. A new-build estimate should account for land where applicable, site preparation, design, approvals, construction, utility connections, and landscaping.
You should also allow for unexpected expenses. Older properties may contain concealed defects, while new construction can face additional site costs, design changes, or material price fluctuations. Request itemized quotations so you can identify exclusions and understand what each contractor will deliver.
Important points to consider:
Separate essential expenses from optional upgrades.
Include professional fees, permits, and completion costs.
Maintain a contingency appropriate to the project’s complexity.
Compare written estimates based on the same specifications.
Review future maintenance costs before choosing the cheaper initial option.
When Does Renovating an Old House Become Less Practical Than Rebuilding?
deterioration, or extensive system replacements make the project difficult to control. For example, a property that needs significant foundation repairs, roof replacement, plumbing upgrades, electrical improvements, and substantial layout changes may require a much broader investment than initially expected.
However, age alone does not mean a house should be demolished. Many older properties can be improved successfully when their structural condition is suitable. The important step is to obtain a qualified assessment, identify the necessary work, and compare the realistic renovation cost with a complete rebuilding proposal.
Warning signs that require closer investigation:
Significant or changing structural cracks.
Persistent moisture or recurring water damage.
Extensive deterioration of structural components.
Multiple essential systems requiring replacement.
Major limitations that prevent the property from meeting your needs.
A professional assessment should establish the cause and severity of these problems before you decide whether to repair, renovate, or rebuild.
How Can I Avoid Unexpected Costs During a Home Renovation?
The most effective way to reduce unexpected renovation costs is to investigate the property before work begins and define the project clearly. Hidden defects, incomplete specifications, late design changes, and poorly coordinated contractors are common reasons budgets increase. Although not every problem can be predicted, careful preparation can reduce uncertainty.
Arrange appropriate inspections, document the work required, and request detailed quotations that identify included materials, labour, exclusions, and payment terms. Discuss how additional work will be priced and approved before signing an agreement. Keep contingency funds available for genuine unexpected expenses rather than treating them as money for optional upgrades.
Practical ways to control your budget:
Inspect structural elements and existing services before finalizing the plan.
Confirm material choices and project specifications early.
Prioritize essential repairs over decorative improvements.
Obtain written approval for changes that affect cost or timing.
Keep records of estimates, invoices, and contractor agreements.
What Should I Consider Before Starting a New-Build or Renovation Project?
Before starting either project, establish what you need from the finished home, how much you can realistically spend, and which work is essential. Assess the property’s condition, confirm whether your proposed changes are feasible, and check applicable planning and building requirements. These early decisions help prevent expensive changes after construction has started.
You should also consider how the project will affect everyday life. Major renovations may interrupt access to kitchens, bathrooms, or other essential facilities, while new construction requires careful coordination of site preparation, contractors, materials, and inspections. Planning these details in advance makes the project easier to manage.
Pre-project checklist:
Define your requirements and preferred outcome.
Establish a realistic total budget and contingency.
Obtain relevant professional assessments and design advice.
Confirm required approvals before work begins.
Compare contractors using written scopes and itemized estimates.
Plan the construction schedule, safety arrangements, and temporary living needs.
Keep documentation for inspections, warranties, and future maintenance.
A well-planned project begins with a clear understanding of the property’s condition and your priorities. Taking time to evaluate these factors will help you choose the option that best supports your budget, lifestyle, and long-term property goals.
Conclusion
Deciding whether to build or renovate a home requires careful consideration of your budget, property condition, lifestyle, and long-term plans. Renovation can be a practical solution when the existing structure is in good condition and you want to improve functionality, update outdated features, or make better use of available space. Building a new home may be more suitable when you need a completely different layout or when extensive repairs make renovation less practical.
Before making your decision, compare the total costs, assess potential risks, and consider future maintenance requirements. Obtain professional advice when necessary, request detailed contractor estimates, and establish a realistic budget that includes unexpected expenses. These steps can help you avoid costly mistakes and make more confident decisions throughout the project.
Remember that the best choice is not always the cheapest option at the beginning. It is the one that provides the right balance of safety, comfort, durability, and long-term value for your household. With proper planning and a clear understanding of your priorities, you can create a home that meets your needs today while remaining practical for the future.
For more guidance on maintaining, improving, and managing your property, visit Brendan Active Property Care and explore practical information to help you plan your next home improvement project with confidence.