Introduction
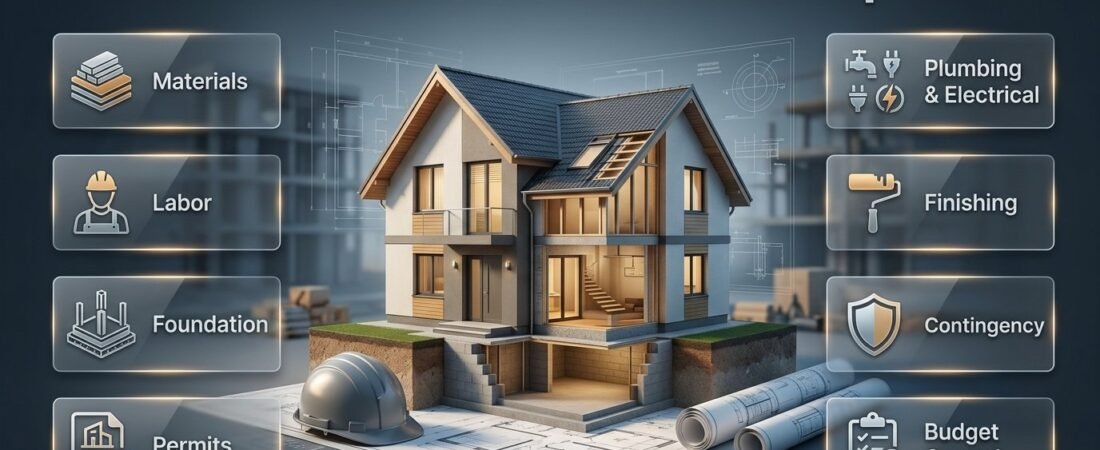
Construction Cost Breakdown Explained | Planning a construction project is exciting until the expenses begin to add up. You might have a building design, an estimated budget, and a contractor ready to start work, but one important question remains: where will your money actually go? Materials, labor, foundation work, permits, plumbing, electrical systems, and finishing expenses can all affect the final cost.
A detailed Construction Cost Breakdown Explained guide helps property owners understand these expenses before making major financial commitments. Instead of relying on one overall quotation, you can divide your budget into smaller categories, compare prices, identify missing items, and make informed decisions throughout the project.
Whether you are building a new house, extending an existing property, or planning a major renovation, understanding construction expenses helps you avoid unnecessary surprises. The goal is not simply to spend less. It is to use your available budget wisely while maintaining safety, quality, functionality, and long-term value.
At Brendan Active Property Care, practical property planning and maintenance are important parts of understanding how buildings are created, improved, and managed. A well-planned construction budget supports these goals by connecting design decisions with realistic costs.
This guide explains the main construction cost categories, the difference between direct and indirect expenses, how to estimate construction costs, how to compare contractor quotations, and which budgeting mistakes to avoid. You will also learn how to manage unexpected expenses, control spending during construction, and prepare a more reliable financial plan.
1. What Is a Construction Cost Breakdown?
A construction cost breakdown is a detailed record of the expenses required to complete a building project. It separates the total estimated cost into individual categories, such as site preparation, foundations, structural work, materials, labor, professional fees, utilities, finishing, and contingency allowances.
The purpose is to show how much each part of the project is expected to cost and what is included in the overall budget.
For example, a contractor might provide a single quotation of $180,000 for a residential project. Although this figure gives you a starting point, it does not explain how much has been allocated to the foundation, roofing, electrical installation, or interior finishes.
A detailed breakdown provides that missing information.
Why Is a Detailed Breakdown Important?
A detailed estimate helps you understand whether a project is affordable and whether the proposed quotation covers the work you actually need.
It also makes it easier to compare contractors. Two builders might quote similar total prices while offering different material specifications, installation services, or completion requirements.
A proper breakdown helps you:
- Understand where your construction budget will be spent.
- Identify missing expenses before work begins.
- Compare contractor quotations fairly.
- Prioritize essential work over optional upgrades.
- Monitor spending as the project progresses.
- Evaluate proposed changes before approving them.
- Reduce the risk of unexpected financial pressure.
Professional tip: Do not evaluate a contractor only by the final quotation. Ask for a written description of the work, materials, quantities, exclusions, payment schedule, and responsibilities included in the price.
2. What Are the Main Categories of Construction Costs?
Construction costs generally include direct expenses, indirect expenses, professional fees, and allowances for uncertainty. The exact categories depend on the type of building, its location, the design, and the services included in the construction contract.
Understanding each category makes it easier to create a realistic budget.
2.1 Land and Site Preparation
Land and site preparation costs cover the work required to make a building site suitable for construction.
If you already own the property, the purchase price might not appear in the contractor’s estimate. However, it should still be considered when calculating the overall investment required for the project.
Site preparation can include:
- Clearing vegetation and removing debris.
- Demolishing existing structures where necessary.
- Surveying boundaries and measuring the site.
- Excavating soil for foundations.
- Leveling uneven ground.
- Improving drainage.
- Preparing access for workers and machinery.
- Removing unsuitable soil and construction waste.
The condition of the site has a direct influence on the budget. A flat plot with suitable ground conditions may require relatively limited preparation, while a sloping site or an area with unstable soil may need additional engineering work.
Existing underground services can also affect costs. Water pipes, drainage lines, electrical connections, and other buried infrastructure should be identified before excavation begins.
Common mistake: Assuming that every plot is ready for construction simply because it appears flat and accessible.
Arrange appropriate site investigations before finalizing the budget. Identifying ground problems early is generally easier than dealing with them after construction has started.
2.2 Foundation and Structural Work
Foundation and structural work provide the support needed to keep a building stable and safe throughout its intended service life.
These expenses may include excavation, concrete, reinforcement steel, formwork, foundation walls, columns, beams, structural slabs, and load-bearing walls.
The cost depends on several factors:
- Building size and number of floors.
- Soil conditions and groundwater levels.
- Foundation design.
- Structural spans and building layout.
- Concrete and steel specifications.
- Access for construction equipment.
- Local engineering and building requirements.
A building with a straightforward layout may be less expensive to construct than a similar-sized building with complicated structural features.
Basements, retaining walls, large open spaces, and unusual architectural designs can require additional engineering and materials.
Structural savings should never be based on unapproved changes to reinforcement, concrete strength, foundation depth, or load-bearing elements. Any proposed adjustment must be reviewed by the appropriate qualified professional.
The better approach is to improve design efficiency while maintaining the required structural performance.
2.3 Building Materials
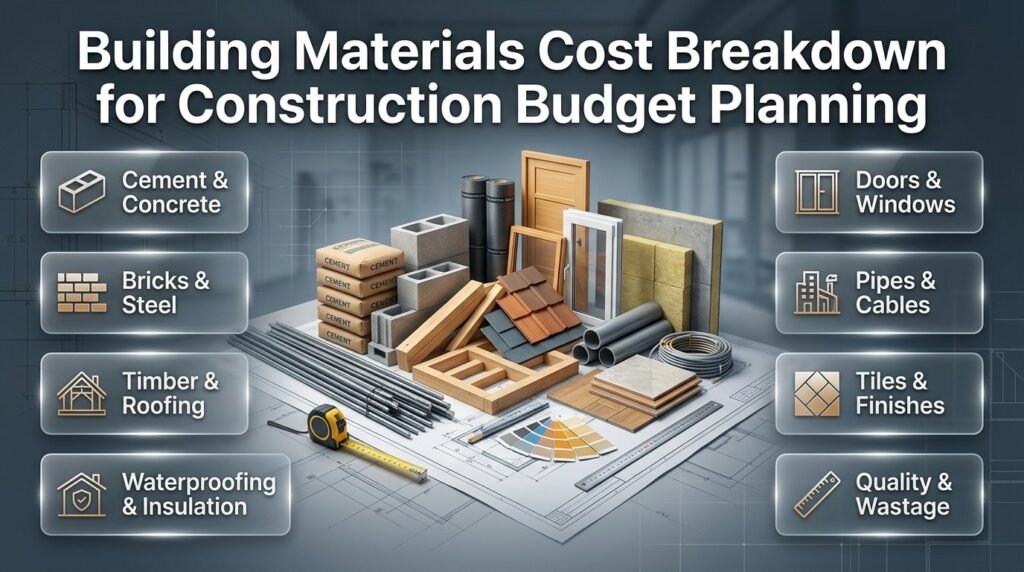
Materials represent a significant portion of many construction budgets. They include the products used for the structure, weather protection, building services, and interior and exterior finishes.
Common construction materials include:
- Cement, concrete, sand, and aggregates.
- Bricks and concrete blocks.
- Reinforcement steel.
- Timber and framing products.
- Roofing materials.
- Waterproofing membranes.
- Insulation.
- Doors and windows.
- Pipes, cables, and fittings.
- Tiles, flooring, paint, and decorative finishes.
Material costs vary according to quality, quantity, supplier availability, delivery distance, and market conditions.
For example, two flooring products may look similar but have different purchase prices, installation requirements, and maintenance needs.
When comparing material quotations, confirm the specifications rather than comparing prices alone. Check the grade, dimensions, brand where relevant, required quantity, delivery charges, and whether installation is included.
It is also important to calculate material wastage. Cutting tiles, trimming timber, and adjusting sheet materials can create offcuts that cannot always be reused.
A suitable waste allowance should be based on the material, installation pattern, and design rather than an arbitrary percentage applied to every item.
2.4 Labor Costs
Labor costs cover the people who carry out construction activities. Depending on the project, this may include general workers, masons, carpenters, steel fixers, electricians, plumbers, roofers, painters, and specialist installers.
Labor can be priced by the hour, day, completed task, measured quantity, or agreed project package.
The total depends on the complexity of the work, local labor rates, worker availability, productivity, supervision, and project duration.
A simple installation may require fewer working hours than a customized feature, even if both use similar quantities of material.
Labor quotations should clearly explain which tasks are included. Some prices cover installation only, while others may include supervision, equipment, site cleanup, or minor consumables.
Before hiring a contractor, clarify how additional work will be priced and how changes to the construction schedule may affect labor costs.
Expert tip: Avoid selecting a contractor solely because their labor quotation is unusually low. Ask how they intend to complete the work, which specialists they will use, and whether the proposed schedule is realistic.
2.5 Roofing and Exterior Finishes
Roofing and exterior work protect the building against rain, sunlight, wind, and other environmental conditions.
Typical expenses include roof framing, roof coverings, waterproofing, gutters, downpipes, exterior plaster, cladding, insulation, and weather-resistant coatings.
Costs depend on roof area, design complexity, selected materials, drainage arrangements, and installation methods.
A straightforward roof may require less labor than a design with multiple slopes, valleys, skylights, and complicated junctions.
Exterior finishing should also account for local weather conditions. Materials that perform well in one climate may not be appropriate in another.
Choosing suitable waterproofing and drainage systems can help reduce the likelihood of future repairs. These components should be specified and installed correctly rather than treated as optional decorative features.
2.6 Plumbing and Electrical Systems
Plumbing and electrical systems are essential for making a building functional.
Plumbing costs can include water supply pipes, drainage, valves, pumps, water storage, hot-water systems, sanitary fixtures, and kitchen connections.
Electrical costs can include wiring, conduits, distribution boards, circuit protection, switches, sockets, lighting points, grounding, testing, and required safety systems.
The final amount depends on the number of rooms, bathrooms, kitchens, appliances, outlets, fixtures, and specialist installations.
For example, a property with several bathrooms and an elaborate kitchen may require more plumbing work than a smaller building with a simpler layout.
Planning these systems before closing walls or installing finished surfaces is especially important. Moving a pipe or electrical outlet after the surrounding work is complete can create avoidable labor and repair costs.
Use qualified professionals and ensure that installations comply with the applicable safety requirements.
2.7 Interior Finishing
Interior finishing covers the work needed to make a building suitable for everyday use.
It may include flooring, wall finishes, painting, ceilings, kitchen cabinets, countertops, wardrobes, interior doors, lighting fixtures, bathroom fittings, and built-in storage.
Finishing costs can vary considerably because the available products range from basic functional options to customized premium solutions.
The most effective way to control this category is to establish a consistent finish specification before ordering materials.
You might prioritize durable flooring in busy areas while selecting simpler decorative features in less frequently used rooms.
A practical finishing plan should consider appearance, maintenance, durability, installation requirements, and replacement costs.
Remember that the cheapest purchase price does not always represent the lowest overall cost. A product that requires complicated installation or frequent replacement may be less economical over time.
2.8 Professional Fees and Permits
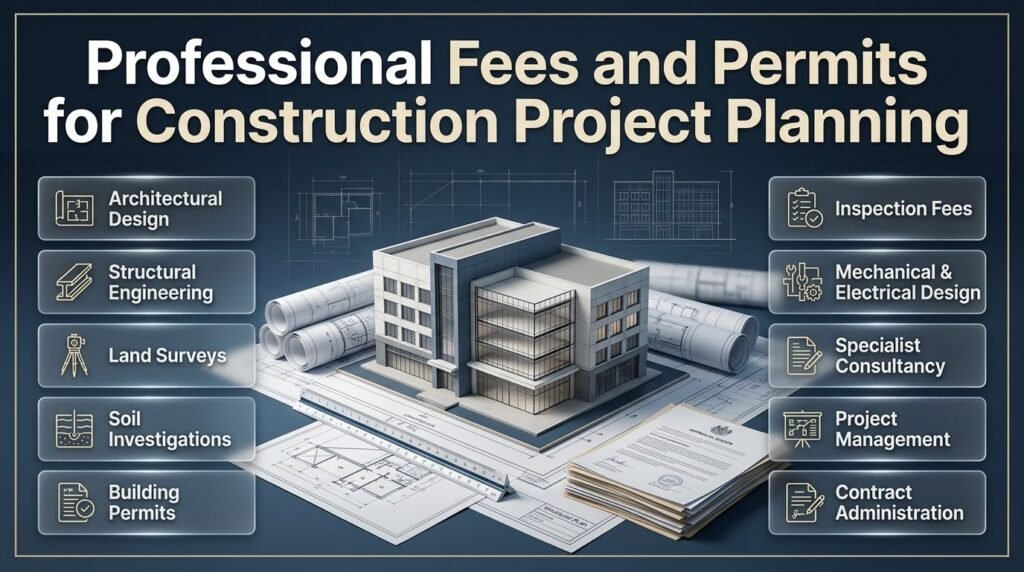
Professional fees cover the services needed to design, plan, approve, and supervise a project.
Depending on the building and jurisdiction, these expenses may include:
- Architectural design.
- Structural engineering.
- Land surveys.
- Soil investigations.
- Building permits.
- Inspection fees.
- Mechanical and electrical design.
- Specialist consultancy.
- Project management.
- Contract administration.
The scope of professional services should be documented carefully.
For example, an architectural agreement may cover design drawings but exclude structural calculations, permit submissions, or construction-stage inspections.
Confirm these responsibilities before approving the overall budget.
3. What Is the Difference Between Direct and Indirect Construction Costs?
Direct construction costs can be connected to specific building activities, while indirect costs support the project as a whole.
Direct costs commonly include concrete, masonry, roofing, plumbing installation, electrical work, and flooring. Indirect costs may include site administration, temporary facilities, security, project-wide supervision, and certain insurance expenses.
The distinction is important because a budget that includes only direct construction work may underestimate the total amount needed to complete the project.
| Direct construction costs | Indirect construction costs |
|---|---|
| Concrete and reinforcement | Site administration |
| Masonry and structural labor | Temporary site facilities |
| Plumbing installation | General supervision |
| Electrical wiring | Project-wide security |
| Flooring materials and installation | Administrative support |
| Painting and finishing | Certain project insurance expenses |
Some costs may be included in a contractor’s unit rates rather than listed separately. Always check the estimate’s assumptions to prevent missing costs or double counting.
What About Contractor Overhead and Profit?
Contractors need to cover their business operating expenses and earn a reasonable profit.
Overhead may include office administration, staff management, estimating, business insurance, and other operating expenses that are not directly attributable to one construction task.
Profit is the amount remaining for the business after its relevant costs have been accounted for.
These amounts may be shown separately or incorporated into the contractor’s rates. Their presentation depends on the quotation and contract structure.
A transparent estimate should make it possible to understand the price without assuming that every cost must appear as a separate line item.
4. How Do You Calculate a Construction Cost Breakdown?
A construction cost breakdown is calculated by identifying the work required, measuring quantities, applying suitable rates, adding indirect expenses, and accounting for project-specific risks.
The more complete the drawings and specifications, the more reliable the estimate is likely to be.
Step 1: Define the Scope of Work
Write down exactly what the project must deliver.
For a house, this could include the number of floors, room layout, structural system, roof type, number of bathrooms, kitchen requirements, utility systems, and finish level.
Also identify work that is excluded, such as land acquisition, movable furniture, appliances, landscaping, or external utility connections.
A clear scope reduces misunderstandings between the property owner, designer, and contractor.
Step 2: Measure Quantities
Prepare quantities for each major activity.
Depending on the work, measurements may be expressed in square metres, square feet, cubic metres, linear metres, kilograms, or individual units.
For example, flooring is generally measured by area, concrete by volume, reinforcement steel by weight, and light fittings by quantity.
Professional quantity surveying may be appropriate for complex projects or where accurate cost control is especially important.
Step 3: Apply Unit Rates
Multiply each measured quantity by its corresponding rate.
The basic formula is:
Estimated item cost = Quantity × Unit rate
Suppose a project requires 120 square metres of flooring at an illustrative installed rate of $30 per square metre.
The calculation is:
120 × $30 = $3,600.
This amount is valid only if the rate includes the relevant materials and installation work. Additional preparation, removal, delivery, or taxes may need separate allowances.
Step 4: Add Indirect Expenses
Include the costs that support the project but are not already covered by the measured construction activities.
Examples include temporary facilities, supervision, administration, and certain equipment expenses.
Check the contractor’s quotation carefully because some of these items may already be included in overheads or individual rates.
Step 5: Add Professional Fees and Applicable Charges
Include design services, required permits, inspections, testing, taxes, and utility connection charges where applicable.
The exact requirements depend on local regulations and the type of project.
Do not assume that a contractor’s construction quotation includes every statutory fee or professional service.
Step 6: Establish a Contingency Allowance
A contingency allowance provides a financial buffer for uncertain quantities, minor unforeseen conditions, and other identified risks.
Its size should reflect the project’s complexity, the completeness of the design, the condition of the site, and the uncertainty surrounding prices and quantities.
A project with incomplete drawings generally carries more estimating uncertainty than one with fully coordinated construction documents.
Keep contingency separate from the base construction estimate so that you can track its use.
Step 7: Review the Total
Once all categories have been included, compare the estimate with your available funding.
If the total exceeds the budget, review optional features, design complexity, material specifications, and the timing of nonessential work.
Do not remove required safety measures or structural provisions simply to force the estimate below a target amount.
5. Example of a Construction Cost Breakdown
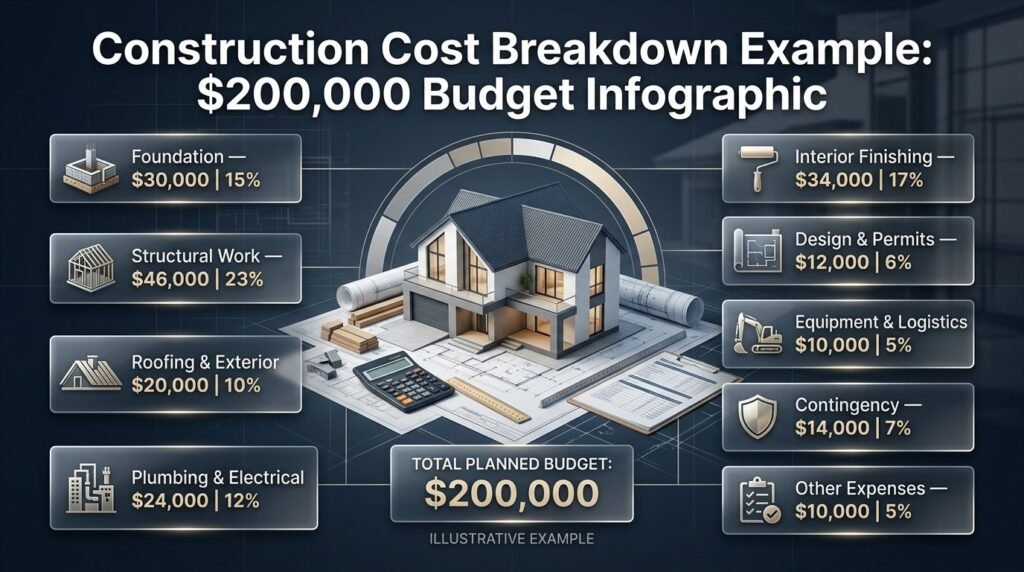
Consider a hypothetical building project with a total planned budget of $200,000.
The following table demonstrates how expenses might be organized. These amounts are illustrative, not standard industry percentages or a quotation for a particular location.
| Cost category | Illustrative amount | Share of total |
|---|---|---|
| Site preparation and foundation | $30,000 | 15% |
| Structural construction | $46,000 | 23% |
| Roofing and exterior work | $20,000 | 10% |
| Plumbing and electrical systems | $24,000 | 12% |
| Interior finishing | $34,000 | 17% |
| Design, permits, and professional fees | $12,000 | 6% |
| Equipment, facilities, and logistics | $10,000 | 5% |
| Contingency allowance | $14,000 | 7% |
| Other project-specific expenses | $10,000 | 5% |
| Total | $200,000 | 100% |
In this example, structural construction represents the largest individual category. However, another project might allocate more to finishing, excavation, or specialist systems.
The table also assumes that the categories do not overlap. If equipment or logistics costs are already included in the contractor’s rates, the estimate must be adjusted to avoid counting them twice.
How Should You Adapt This Example?
Start with the categories relevant to your project and replace the hypothetical figures with measured quantities and current quotations.
For every line item, record the source of the estimate, the date of the quotation, and any assumptions.
Separate confirmed costs from provisional amounts. This allows you to identify which categories need further investigation before construction begins.
If your project is a renovation rather than a new build, include the cost of surveys, investigation of existing conditions, removal of old materials, temporary protection, and making good affected areas.
6. How Do You Estimate Construction Cost per Square Foot?
Construction cost per square foot is calculated by dividing the relevant construction cost by the agreed floor area.
Formula:
Construction cost per square foot = Total relevant construction cost ÷ Floor area in square feet.
For example, if a project has an estimated construction cost of $180,000 and a measured floor area of 2,000 square feet, the calculation is:
$180,000 ÷ 2,000 = $90 per square foot.
This figure provides an initial comparison point, but it does not automatically tell you whether the project is affordable or whether the estimate is complete.
You must first establish what the total includes.
A rate covering the structure and basic finishes cannot be compared directly with one that includes site preparation, professional fees, utility connections, premium fittings, and landscaping.
What Influences the Cost per Square Foot?
Several factors can change the rate even when two properties have similar floor areas.
Design complexity: Irregular layouts, large structural spans, and complicated roof designs may require additional work.
Material quality: Premium finishes, specialized products, and customized fittings can increase costs.
Location: Labor rates, transport expenses, taxes, supplier availability, and local regulations affect prices.
Ground conditions: Difficult excavation or additional foundation requirements can increase the budget.
Building configuration: Multi-storey buildings may have different structural, access, and service requirements from single-storey buildings.
Project size: Fixed expenses may be spread across a larger area on some projects, affecting the average unit cost.
Use cost per square foot as an early planning tool. For financial commitments, rely on a detailed estimate based on the actual design and scope.
7. How Can You Compare Construction Contractor Quotations?
Comparing contractor quotations is one of the most useful ways to identify missing expenses and understand the value being offered.
The key is to compare equivalent proposals rather than selecting the lowest headline price.
Prepare a Consistent Scope
Give each contractor the same drawings, specifications, and written description of the required work.
If one contractor prices standard windows while another prices a premium specification, their totals will not provide a fair comparison.
Review These Important Items
- Materials, quantities, and specifications.
- Labor and installation charges.
- Equipment and transportation.
- Site preparation and waste removal.
- Professional fees and permit responsibilities.
- Taxes and other applicable charges.
- Project duration and payment milestones.
- Warranties and defect correction responsibilities.
- Exclusions and provisional sums.
- Procedures for variations and additional work.
Request written clarification for any unclear item.
A low quotation may be reasonable because a contractor has efficient methods or better supplier arrangements. It may also be low because important activities have been omitted.
The estimate itself does not prove which explanation is correct. Ask questions and review the evidence.
What Should You Do When One Quote Is Much Lower?
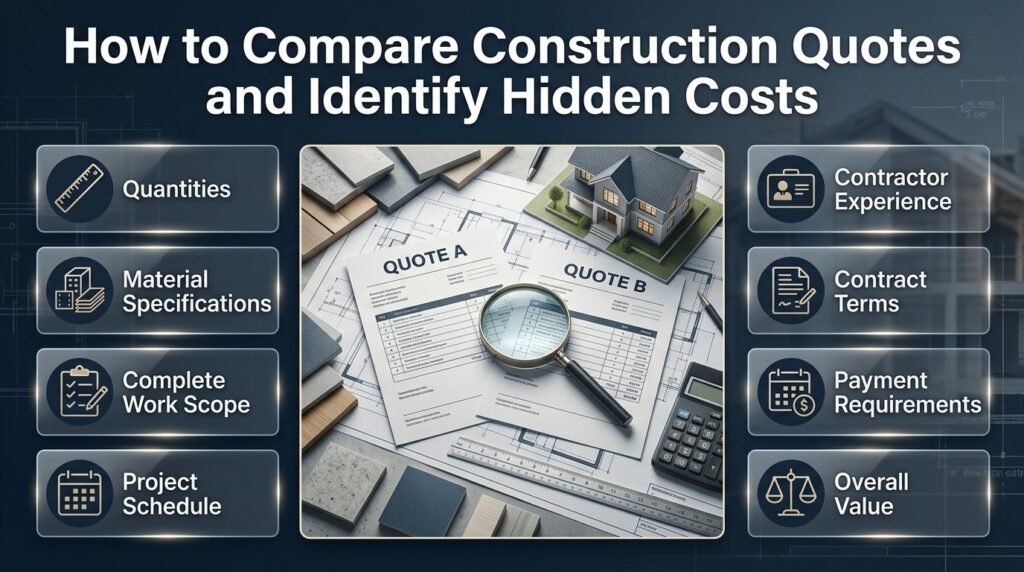
First, identify the line items responsible for the difference.
Check whether quantities are consistent, materials meet the same specification, and the contractor has allowed for all required work.
Next, review the proposed schedule, relevant experience, contract terms, and payment requirements.
Do not assume that a higher quotation guarantees better quality or that a lower quotation is automatically unreliable. The decision should be based on the scope, documentation, qualifications, and overall value.
8. How Can You Control Construction Costs Without Sacrificing Quality?
Effective cost control begins with planning and continues through procurement, construction, and handover.
The goal is to remove avoidable expenses while protecting essential building performance.
Simplify the Design
A straightforward design may reduce material waste, installation time, and structural complexity.
Review complicated roof shapes, unnecessary projections, highly customized features, and unusual dimensions. Consider whether each feature adds enough value to justify its cost.
Design changes should be assessed by the relevant professional before implementation.
Finalize Specifications Early
Prepare a schedule of flooring, paint, doors, windows, fittings, cabinets, and other major finishes.
This reduces the likelihood of changing products after materials have been purchased or installation has begun.
If a change becomes necessary, request a written assessment of its cost and schedule impact before approving it.
Purchase Materials According to the Schedule
Buying materials in suitable quantities can reduce repeated delivery charges and unnecessary waste.
However, early purchasing can create storage costs, damage risks, theft exposure, and cash-flow problems.
Coordinate deliveries with the construction programme and check measurements before placing large orders.
Reduce Rework
Rework occurs when completed activities must be corrected because of errors, unsuitable installation, incomplete coordination, or changes to the approved design.
It can increase labor, materials, waste disposal, and project duration.
Use coordinated drawings, clear instructions, appropriate inspections, and documented approvals to reduce avoidable rework.
Review Long-Term Performance
The lowest initial price is not always the most economical choice.
Waterproofing, drainage, suitable insulation, durable finishes, and properly installed building services can help reduce future maintenance requirements.
After completion, a practical Home Maintenance routine can help identify developing problems before they require more extensive repairs.
9. What Are the Most Common Construction Budgeting Mistakes?
Construction budgets become unreliable when important expenses are overlooked, early estimates are treated as final prices, or changes are approved without assessing their financial impact.
Mistake 1: Using a Rough Estimate as a Final Budget
Early estimates are useful for evaluating whether a project is realistic, but they may be based on incomplete drawings and assumptions.
Why it happens: Property owners want a quick figure before all the necessary information is available.
Why it matters: Missing quantities and uncertain specifications can create substantial differences between the initial estimate and the final cost.
How to avoid it: Update the budget as the design, site investigations, and supplier quotations become more complete.
Mistake 2: Ignoring Site Conditions
Unexpected ground conditions, access limitations, drainage problems, and buried services can increase costs.
How to avoid it: Arrange appropriate surveys and investigations before committing to the construction approach.
Mistake 3: Forgetting Small Expenses
Temporary electricity, delivery charges, waste disposal, testing, hardware, and final cleaning may seem minor individually.
Together, they can create a noticeable financial gap.
How to avoid it: Maintain a separate checklist for project-wide expenses and completion requirements.
Mistake 4: Choosing Materials Only by Price
A cheaper product may have different performance characteristics, installation requirements, or maintenance needs.
How to avoid it: Compare specifications, suitability, durability, installation cost, and expected maintenance rather than purchase price alone.
Mistake 5: Making Verbal Changes Without Documentation
Informal agreements can create disagreements about additional costs, responsibilities, and deadlines.
How to avoid it: Document significant variations, including the reason, cost, time implications, and written approval.
Mistake 6: Spending the Contingency on Upgrades
Using contingency for optional improvements leaves less money available for genuine unexpected expenses.
How to avoid it: Track contingency separately and assess discretionary upgrades against the remaining project budget.
Mistake 7: Underestimating the Cost of Delays
Construction delays may extend equipment rentals, site supervision, temporary facilities, and other time-related expenses.
How to avoid it: Develop a realistic schedule, coordinate specialist trades, and order materials with suitable lead times.
10. How Should You Manage Unexpected Construction Expenses?
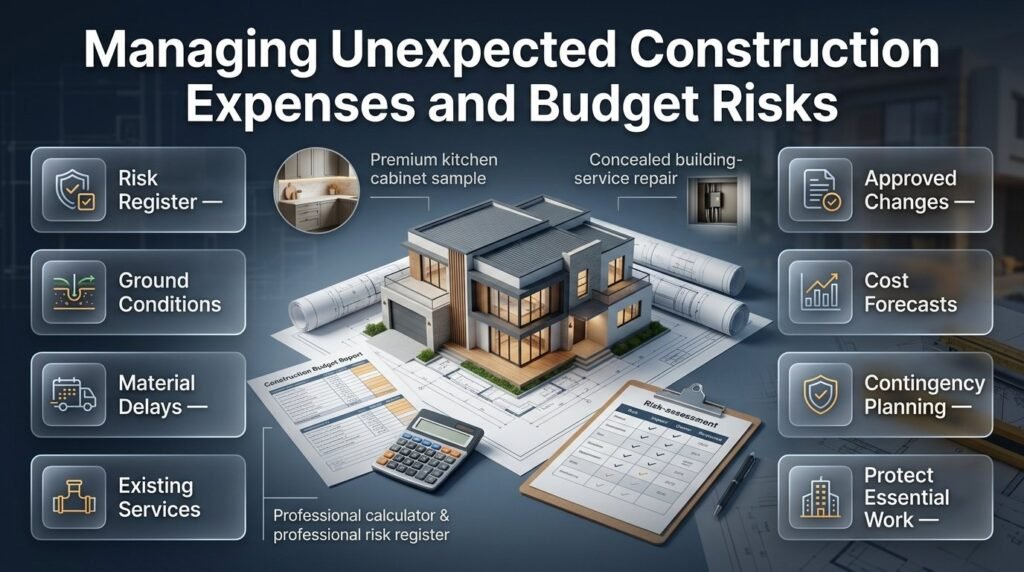
Unexpected expenses are not always evidence of poor planning. Some risks only become clear after work begins. The important issue is whether those risks have been anticipated where possible and whether a clear response process exists.
Establish a Risk Register
Create a list of potential problems that could affect cost or schedule.
Examples include uncertain ground conditions, delayed materials, changes to existing services, design coordination issues, and unexpected repairs during renovation.
For each risk, record its possible financial impact, likelihood, responsible person, and proposed response.
This makes the budget more informative than a single unexplained contingency figure.
Separate Approved Changes from Unplanned Costs
An owner-requested upgrade is different from an unexpected site condition.
Record each item separately so you can understand why the budget has changed.
For example, choosing more expensive kitchen cabinets is a discretionary upgrade, while repairing concealed damage discovered during an approved renovation may be an unforeseen condition.
Both affect spending, but they should be evaluated differently.
Review Forecasts Regularly
Compare the original estimate with committed costs, invoices, approved changes, and the expected cost of remaining work.
The amount already paid does not necessarily represent the total cost of the project. You must also consider outstanding contractual commitments and unfinished activities.
Regular reviews help identify emerging problems while there is still time to adjust nonessential parts of the scope.
Protect Essential Work
If costs increase, review optional features and the sequence of nonessential activities before changing important structural or safety requirements.
Where necessary, ask the designer or cost professional to identify alternatives that maintain the required performance while reducing unnecessary complexity.
11. How Does Construction Cost Planning Differ for Renovations?
Renovation projects require a slightly different approach because the existing building introduces uncertainties that may not occur in new construction.
Hidden services, previous repairs, outdated installations, moisture problems, and structural changes can affect the final cost.
Investigate the Existing Property
Before preparing a detailed renovation estimate, identify the condition of the areas affected by the work.
Depending on the project, this may require inspections of the roof, drainage, electrical systems, plumbing, foundations, and structural elements.
Avoid assuming that concealed components are in good condition simply because the visible surfaces appear acceptable.
Include Removal and Making-Good Costs
Renovations may require demolition, removal of old materials, protection of areas that will remain, disposal of waste, and repair of surfaces affected by the work.
These tasks should be included in the estimate rather than treated as incidental extras.
Consider Living Arrangements
If the property will remain occupied, you may need temporary protection, phased work, alternative access, or temporary accommodation.
These arrangements can affect both the schedule and the total budget.
Compare Renovation with Rebuilding
Sometimes the existing structure can be improved economically. In other situations, extensive repairs and alterations may make a larger reconstruction project worth evaluating.
The decision should consider structural condition, design requirements, applicable regulations, disruption, long-term maintenance, and the total cost of each option.
The guide to Build or Renovate can provide a useful starting point for considering these broader project decisions.
For property owners managing ongoing upkeep alongside larger improvements, Property Care is also relevant to the wider responsibilities of maintaining a functional building.
12. How Can Construction Costs Be Managed After Completion?
A building’s financial requirements do not end when the contractor finishes the main work.
Routine maintenance, cleaning, repairs, outdoor upkeep, and periodic servicing can influence the property’s long-term operating costs.
Create a Handover Checklist
Before final acceptance, review the agreed scope, outstanding defects, required testing, warranties, manuals, and relevant certificates.
Confirm that the completed work matches the contract and that outstanding items have a clear completion process.
Keep copies of important documents and records of approved changes.
Establish a Maintenance Schedule
Plan routine inspections and servicing based on the property’s systems, materials, and manufacturer recommendations.
Relevant activities may include checking drainage, maintaining exterior finishes, servicing equipment, inspecting seals, and addressing small defects promptly.
A structured Care of Property approach helps owners connect construction decisions with the responsibilities that follow handover.
Budget for Cleaning and Outdoor Work
Construction completion may involve removing dust, disposing of leftover materials, and preparing internal and external areas for use.
Ongoing needs can include routine cleaning, garden maintenance, and care of outdoor surfaces.
The guides to Cleaning & Organization and Outdoor & Garden Care are useful when planning these responsibilities.
Including these expenses in the overall property plan helps prevent the mistaken assumption that all financial obligations end with construction.
13. How Can You Plan Construction Logistics and Travel Expenses?
Some construction projects require the owner, designer, contractor, or specialist tradespeople to travel between locations. Projects involving remote sites, multiple properties, or long-distance material deliveries may therefore require additional logistical planning.
These costs should be included only when they genuinely apply to the project.
Identify Travel-Related Requirements
Potential expenses may include travel to site meetings, accommodation for specialist workers, transportation between properties, and delivery coordination.
The amount depends on the location, frequency of visits, workforce arrangements, and project duration.
If the property owner must travel regularly to oversee a distant project, estimate the likely number of visits and associated costs rather than treating them as unpredictable personal expenses.
Coordinate Visits with Project Milestones
Plan important visits around inspections, major deliveries, design decisions, and completion reviews.
Combining several necessary tasks into one visit may reduce unnecessary travel, provided it does not delay important work.
Where travel planning is relevant to managing visits or coordinating a wider schedule, the Travel Guide and Plan a Journey resources may help with the practical planning side.
These considerations are separate from the core building estimate unless the contract specifically includes the relevant travel or accommodation expenses.
14. What Construction Cost Records Should You Keep?
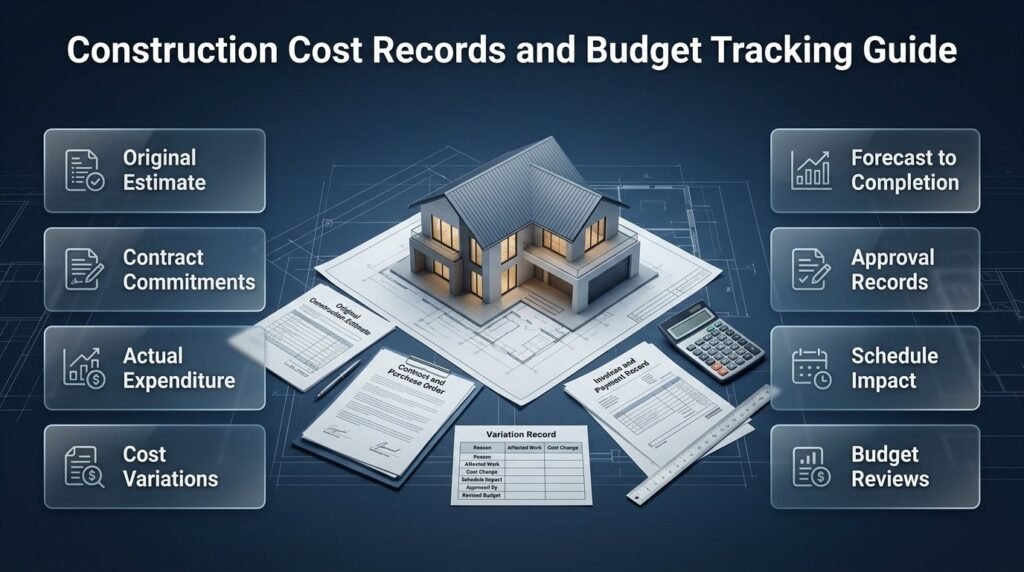
Good records make it easier to understand where the budget stands and resolve disagreements about payments or additional work.
A simple system is often sufficient for a small project, while a larger development may need formal cost reporting and quantity surveying.
Maintain Four Core Records
1. Original estimate: The approved baseline showing the planned cost of each category.
2. Contract commitments: Signed agreements, purchase orders, and approved work packages.
3. Actual expenditure: Invoices, receipts, payment records, and other relevant expenses.
4. Forecast to completion: The current estimate of what the remaining work is expected to cost.
These records answer different questions. A project can remain within its original estimate for completed work but still face a future overrun if remaining activities have become more expensive.
Record Every Important Variation
For each change, document:
- The reason for the change.
- The affected work.
- The additional or reduced cost.
- The effect on the schedule.
- The person responsible for approval.
- The revised total budget.
This process provides a reliable explanation for changes in the final amount.
Review the Budget at Agreed Intervals
Set a regular review schedule that matches the project’s size and pace.
During each review, compare the latest forecast with the approved budget, investigate significant differences, and decide whether action is required.
For larger or technically complex projects, a qualified cost consultant can help verify quantities, assess variations, and prepare more detailed financial reports.
15. Expert Recommendations for a More Reliable Construction Budget
Experienced project teams do not rely on one number throughout the entire construction process. They treat the estimate as a structured plan that becomes more precise as information improves.
Use a Clear Cost Breakdown Structure
Organize the budget into consistent categories that match the drawings, construction activities, and contractor packages.
This makes it easier to compare estimated costs with actual expenditure.
State Every Important Assumption
Record the expected finish level, site conditions, quantities, construction period, and services included.
If an assumption changes, review the affected estimate instead of allowing the original figure to remain unchanged.
Check Quantities Before Approving Major Orders
Verify dimensions and quantities against current drawings before committing to expensive materials.
Coordinate the work of different trades so that one installation does not create unnecessary alterations for another.
Separate Must-Have Features from Optional Upgrades
Identify the features essential for safety, function, durability, and compliance.
Then list optional improvements that can be adjusted if the project becomes more expensive than expected.
This gives you a practical framework for making decisions without compromising important building requirements.
Make Decisions Based on Total Value
Evaluate products and construction methods by considering purchase price, installation, performance, maintenance, and replacement requirements.
A higher initial price may be justified when it delivers a clear and measurable benefit. However, a premium product is not automatically the best choice for every project.
Keep Communication Clear
Agree on who can authorize changes, how quotations will be reviewed, and how financial updates will be shared.
Written communication helps the owner, designer, and contractor work from the same information.
For additional practical guidance on construction planning, estimating, and related property decisions, visit Brendan Active Property Care.
16. Construction Cost Breakdown Checklist
Before approving a construction budget, review the following checklist.
- The project scope and drawings are clearly defined.
- Site conditions and access requirements have been investigated.
- Foundation and structural requirements have been assessed.
- Material quantities and specifications are documented.
- Labor and specialist installation costs are included.
- Roofing and exterior protection are covered.
- Plumbing, electrical, and other required systems are included.
- Interior finishing requirements are specified.
- Professional fees, permits, and inspections are considered.
- Equipment, transportation, and waste disposal are addressed.
- Applicable taxes and utility connections are considered.
- Contractor exclusions are documented.
- Payment milestones and variation procedures are clear.
- Contingency reflects the project’s uncertainties.
- The construction schedule is realistic.
- Final inspection, handover, and cleaning requirements are included.
- A system exists for tracking commitments and actual spending.
- Future maintenance responsibilities have been considered.
If several items remain unresolved, treat the estimate as provisional. Resolve important gaps before entering into major financial commitments.
What Is Included in a Complete Construction Cost Breakdown?
A complete construction cost breakdown includes all the major expenses required to plan, build, and finish a construction project. It separates the total budget into individual categories so property owners can understand where their money will be spent and identify expenses that may otherwise be overlooked. Depending on the project, these costs can include site preparation, foundation work, structural materials, labor, roofing, plumbing, electrical systems, interior finishing, permits, professional fees, and contingency allowances.
A reliable breakdown should also explain what is excluded from the contractor’s quotation. For example, landscaping, utility connections, appliances, waste disposal, and final cleaning may be priced separately. Understanding these details before construction begins helps prevent disagreements and unexpected financial pressure.
Important costs to review include:
Direct costs: Materials, labor, equipment, and installation.
Indirect costs: Site supervision, temporary facilities, administration, and other project-wide expenses.
Professional fees: Architectural design, engineering, surveys, permits, and inspections where applicable.
Contingency: A reserve for identified uncertainties and unforeseen conditions.
The most useful construction cost breakdown is one that reflects the actual project scope rather than relying on a general estimate.
How Do You Calculate Construction Costs Accurately?
Construction costs are calculated by defining the project scope, measuring the required quantities, applying suitable unit rates, and adding the expenses necessary to complete the work. The calculation becomes more reliable when it is based on detailed drawings, confirmed material specifications, site investigations, and current contractor quotations.
For individual activities, the basic formula is:
Estimated cost = Quantity × Unit rate
For example, if a project requires 150 square metres of flooring at an illustrative installed rate of $28 per square metre, the estimated flooring cost is $4,200. However, this amount is accurate only if the rate includes the relevant materials and installation. Floor preparation, removal of old flooring, delivery, and taxes may need separate allowances.
After calculating individual items, combine the costs without duplicating expenses already included in other rates. Then account for professional fees, applicable taxes, indirect expenses, and an appropriate contingency allowance.
To improve estimate accuracy:
Use current drawings and verified measurements.
Obtain written quotations for major materials and specialist work.
Confirm whether labor, transport, installation, and taxes are included.
Identify provisional amounts and uncertain quantities.
Update the estimate whenever the approved scope changes.
For complex projects, a qualified quantity surveyor or cost consultant can help assess quantities, review quotations, and identify missing items before financial commitments are made.
What Factors Have the Biggest Impact on Construction Costs?
Construction costs are influenced by the building’s size, structural design, site conditions, material specifications, labor rates, location, and level of finishing. These factors work together, which means two buildings with similar floor areas can have significantly different total costs.
Site conditions are particularly important because difficult excavation, unstable soil, drainage problems, or restricted access can increase preparation and foundation expenses. Design complexity also matters. Unusual roof shapes, large structural spans, customized features, and complicated layouts may require additional materials, specialist skills, and installation time.
Material selection creates another major difference. Standard finishes may be suitable for many projects, while premium flooring, customized cabinetry, specialized glazing, and decorative features can increase the budget. However, choosing the cheapest available product is not always economical if it requires additional maintenance or earlier replacement.
The main factors to evaluate are:
Building design: Structural complexity and architectural features.
Site conditions: Soil quality, slope, drainage, and access.
Materials: Product quality, availability, delivery, and wastage.
Labor: Local rates, specialist skills, and project duration.
Finishing level: Standard, upgraded, or customized specifications.
Project changes: Alterations made after work or purchasing has begun.
The best way to control these influences is to investigate the site early, finalize specifications before construction, and assess design alternatives without compromising structural integrity or required safety standards.
How Much Contingency Should You Include in a Construction Budget?
A construction contingency is a financial reserve intended to cover uncertainties that may arise during a building project. It can help address unforeseen site conditions, minor quantity differences, unexpected repair requirements, and other risks that were not fully resolved when the original estimate was prepared.
There is no single contingency percentage suitable for every project. A building with detailed drawings, investigated site conditions, and clearly defined specifications may have less estimating uncertainty than a renovation involving concealed services or a project based on preliminary plans. The appropriate allowance should reflect the specific risks, contract arrangements, and level of design development.
Contingency should also be distinguished from optional upgrades. Choosing a more expensive kitchen finish is a discretionary decision, whereas addressing an unexpected condition that affects the agreed construction work may be an unforeseen expense.
Manage contingency effectively by:
Identifying the project’s major risks before work begins.
Keeping the reserve separate from the main construction estimate.
Recording every use of the contingency fund.
Reviewing the remaining reserve when costs or plans change.
Avoiding optional upgrades that would leave insufficient funds for unresolved risks.
For better financial control, ask your contractor or cost professional to explain the assumptions behind the contingency allowance. A documented risk assessment is more useful than selecting a percentage without considering the project’s actual conditions.
How Can You Reduce Construction Costs Without Sacrificing Quality?
Reducing construction costs effectively requires better planning, efficient design, accurate purchasing, and careful management of changes. The objective is to eliminate unnecessary expenses while protecting the building’s safety, durability, functionality, and compliance with applicable requirements.
Start by reviewing the design for unnecessary complexity. A simpler layout, practical room dimensions, and a straightforward roof design may reduce material waste and installation time. Next, compare contractor quotations using the same scope, drawings, and specifications. This helps identify genuine savings instead of choosing a lower price that excludes essential work.
Material purchasing also requires careful coordination. Ordering appropriate quantities can reduce waste and repeated delivery charges, but purchasing too early may create storage problems, damage risks, or unnecessary cash-flow pressure. Deliveries should match the construction schedule wherever possible.
Practical ways to control costs include:
Finalize the design and finish specifications before ordering major materials.
Compare equivalent contractor quotations rather than headline prices alone.
Choose durable, suitable materials instead of automatically selecting the cheapest option.
Coordinate plumbing, electrical, structural, and finishing work to reduce rework.
Document every variation and approve its cost before proceeding.
Monitor estimated, committed, and actual costs throughout construction.
Avoid reducing essential structural specifications, required inspections, electrical safety provisions, or appropriate waterproofing to meet a budget target. The strongest cost-saving strategy is to make informed decisions early, reduce avoidable mistakes, and evaluate both the initial price and the building’s long-term maintenance requirements.
Conclusion: Build a Realistic Construction Budget With Confidence
A clear construction cost breakdown is essential for making informed decisions, controlling expenses, and completing a project with fewer financial surprises. By separating material costs, labor charges, permits, equipment, contractor fees, and finishing expenses, property owners can understand where their money will go and which decisions will have the greatest impact on the overall budget.
The most reliable approach is to plan every stage before construction begins, compare detailed quotations, select suitable materials, and maintain a contingency fund for unexpected expenses. Regular progress reviews and accurate records also help identify cost variations early, allowing adjustments before they become difficult to manage.
Whether you are building a new property, extending an existing home, or planning a major renovation, a practical budget should reflect your priorities, property requirements, and long-term maintenance needs. Use the guidance in this article alongside a detailed How to Plan a Construction Budget strategy to organize your expenses and prepare for each stage of the project.
Ultimately, successful construction is not simply about spending less. It is about allocating resources wisely, maintaining quality, and making decisions that deliver lasting value. With careful planning, realistic estimates, and consistent financial monitoring, you can approach your construction project with greater confidence and keep your goals aligned with your available budget.
Is this conversation helpful so far?